6 Chestnut Terrace
Asheville, NC 28803
$222/Sq Ft
3 bd · 2 ba · 2,024 sqft · $222/sqft
About This Home
A rare financing opportunity just minutes from downtown Asheville: the seller’s FHA loan, with a 2.99% interest rate, may be assumable by a qualified buyer, subject to lender approval and applicable terms.
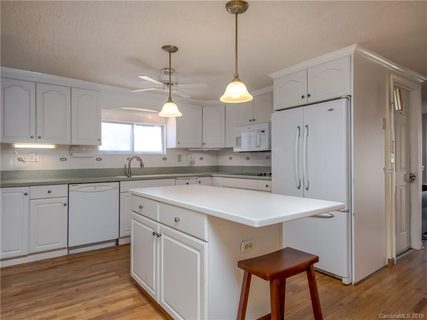
Set in a peaceful, wooded setting just outside Asheville city limits, this mid-century ranch has been updated for modern living, with updated plumbing and electrical systems, kitchen, and bathrooms, along with a furnace installed in 2018 and a new roof in 2021. The home offers three bedrooms, two full baths, and a spacious half bath with a dressing area—all less than 10 minutes from downtown dining, shopping, and entertainment.
Inside, natural light fills a spacious, comfortable layout with room to gather, unwind, work, and settle into daily life. The large unfinished basement offers abundant storage and possibilities for recreation, hobbies, or future expansion.
From the elevated back deck, enjoy the sights and sounds of native and migratory birds moving through the surrounding tree canopy—a peaceful spot for morning coffee, outdoor meals, or winding down at the end of the day. A fully electrified detached workshop provides a dedicated place for projects, equipment, or creative pursuits.
The additional land adds to the home’s sense of privacy and breathing room and may also offer future subdivision potential, subject to buyer verification. A roof installed in 2021 provides added peace of mind.
Tucked into a quiet, wooded setting yet conveniently positioned between North and South Asheville, with easy access to I-40 and downtown, this property brings together comfortable living spaces, room to grow, a versatile workshop, and an unusually attractive financing opportunity.
Property history
-
Aug 28, 2026Status changed to Off Market $449,900 Off MarketActive -> Off Market
-
Aug 8, 2026Price reduced $449,900 ActiveWas $459,900
-
Jun 12, 2026Price reduced $459,900 ActiveWas $469,900
Show 5 more Show less
-
May 4, 2026Price reduced $469,900 ActiveWas $489,000
-
Apr 21, 2026Listed for sale $489,000 Off MarketListed 171 Days
-
Mar 5, 2021Sold $254,291 ClosedListed $259,000 · Apr 4, 2019 701 days on market
-
Oct 29, 2019Price reduced $259,000 ClosedWas $269,000
-
Apr 4, 2019Previously listed $259,000 Closed
Property Details
Interior Details
- Heating
- Central
- Sqftmain
- 2024
- Roomcount
- 1
- Sqftlower
- 0
- Sqftthird
- 0
- Sqftupper
- 0
- Exclusions
- Washer/Dryer do not convey
- Bedroommain
- 3
- Fullbathmain
- 2
- Halfbathmain
- 1
- Half Bathrooms
- 1
- Total Bathrooms
- 3
- Laundry Features
- Electric Dryer Hookup
- Washer Hookup
- Mainlevelgarageyn
- 1
- Sqftunheatedtotal
- 0
- Sqfttotalpropertyhla
- 2024
Square Footage And Levels
- Levels
- One
- Above Grade Finished Area
- 2024
- Below Grade Finished Area
- 0
Parking And Garage
- Parking Features
- Driveway
- Garage Faces Front
Exterior Features
- Roof
- Architectural Shingle
- Construction Materials
- Brick Partial
- Hardboard Siding
Lot And Land
- Fencing
- Back Yard
- Fenced
- Lot Size Acres
- 0.35
- Lot Size Units
- Acres
- Other Structures
- Workshop
Basement And Foundation
- Basement
- Sump Pump
- Unfinished
- Foundation Details
- Basement
Utilities
- Sewer
- Septic Installed
- Water Source
- City
Financial Information
- Citytaxespaidto
- No City Taxes Paid
Zoning And Restrictions
- Zoningspecification
- R-2
Listed by Michael Stratton (828-734-0406) · Wander Wagon Tours & Realty (828-734-0406)
Location
- Address
- 6 Chestnut Terrace
- City
- Asheville, NC 28803
- Community
- Oakview Park
Schools
- Elementary
- Unspecified
- Middle
- AC Reynolds
- High
- AC Reynolds
School assignments may change. Contact the school district to confirm.

Details provided by CANOPYMLS as Distributed by MLS Grid and may not match the public record.
IDX information is provided exclusively for consumers’ personal, non-commercial use only; it may not be used for any purpose other than to identify prospective properties consumers may be interested in purchasing. Data is deemed reliable but is not guaranteed accurate by the MLS GRID. Use of this site may be subject to an end user license agreement.
Based on information submitted to the MLS GRID as of Aug 27, 2026. All data is obtained from various sources and may not have been verified by broker or MLS GRID. Supplied Open House Information is subject to change without notice. All information should be independently reviewed and verified for accuracy. Properties may or may not be listed by the office/agent presenting the information.
Some IDX listings have been excluded from this website.
Any use by you of search facilities of data on the site, other than by a consumer looking to purchase real estate, is prohibited.
DMCA Notice: Palmetto Park Realty respects the intellectual property rights of others. If you believe that your work has been copied in a way that constitutes copyright infringement, please provide our designated agent with written notice containing the following information: (1) identification of the copyrighted work claimed to have been infringed; (2) identification of the material that is claimed to be infringing; (3) your contact information; (4) a statement that you have a good faith belief that use of the material is not authorized; and (5) a statement that the information in the notification is accurate and you are authorized to act on behalf of the copyright owner.
Please send DMCA notices to: hello@palmettopark.com