55 Edgemont Road
Asheville, NC 28801
Est. $10,918/mo20% down · 7.125% · 30-yrAdjust
- P&I$9,270
- Taxes$1,075
- Insurance$573
- PMI$0
- HOA$0
Principal, interest, property tax, insurance & HOA. Estimate only — not a loan offer.
$404/Sq Ft
5 bd · 5 ba · 4,261 sqft · $404/sqft
About This Home
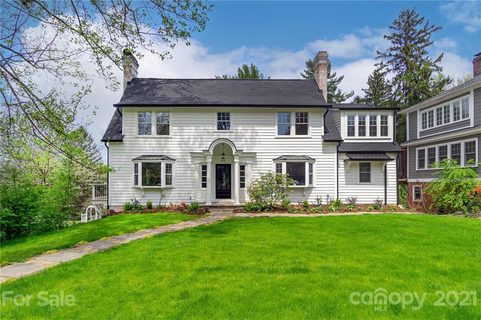
This elegantly and thoroughly remodeled 1917 Colonial Revival home, located in the stylish Proximity Park Historic District of Grove Park beautifully balances Old World glamour with modern upgrades. Upon entering, a grand staircase welcomes you into a home filled with light from large windows and glass doors, featuring hardwood floors throughout. The living room boasts a large fireplace and custom, oversized glass doors leading to a covered porch.
The formal dining room is open to a sleek, modern chef's kitchen with custom wood cabinetry, high-end stainless steel appliances, gas stove, microwave drawer, island, and quartz countertops. A service staircase leads to the upper floor. The main-level primary bedroom includes a fireplace and an ensuite bathroom featuring a clawfoot tub with garden views, a walk-in marble shower, and beautiful tile work.
Upstairs is a second primary bedroom, two more bedrooms, two bathrooms, a sunroom surrounded with windows on three sides and a brightly lit laundry room with garden views. The versatile lower level includes a flex room, two full baths, and a private two-bedroom apartment, plus ample storage. Outside, the professionally landscaped grounds are a beautiful oasis featuring low-maintenance, mature landscaping and artisanal stone patios.
There is a front parking pad for multiple vehicles, plus a side driveway with backyard access. The location offers both privacy and convenience—close to several restaurants, two bakeries, the Omni Grove Park Inn and Spa, three City parks, and the world-famous Blue Ridge Parkway.
Property history
-
Aug 14, 2026Listed for sale $1,720,000 ActiveListed 35 Days
-
Jun 24, 2026Status changed to Off Market $1,895,000 Off MarketCanceled -> Off Market
-
May 29, 2026Status changed to Off Market $1,795,000 Off MarketActive -> Off Market
Show 9 more Show less
-
Apr 24, 2026Listed for sale $1,795,000 ActiveListed 35 Days
-
Apr 24, 2026Previously listed $1,795,000 Off Market
-
Feb 23, 2026Status changed to Off Market $1,895,000 Off MarketCanceled -> Off Market
-
Nov 10, 2025Status changed to Canceled $1,895,000 CanceledOff Market -> Canceled
-
Sep 30, 2025Previously listed $1,895,000 Off Market
-
May 21, 2021Sold $1,340,000 ClosedListed $1,275,000 · Apr 17, 2021 34 days on market
-
Apr 17, 2021Previously listed $1,275,000 Closed
-
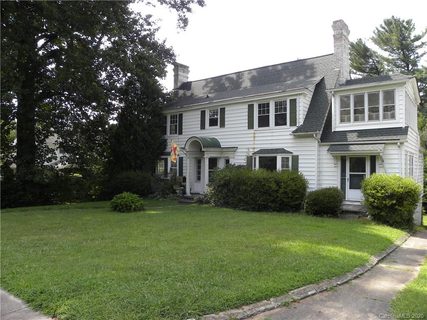
Oct 8, 2020Sold $550,000 ClosedListed $649,900 · Aug 7, 2020 62 days on market
-
Aug 7, 2020Previously listed $649,900 Closed
Property Details
Interior Details
- Heating
- Central
- Ductless
- Electric
- Heat Pump
- Flooring
- Tile
- Wood
- Main Level Sq Ft
- 1706
- Room Count
- 22
- Upper Level Sq Ft
- 1296
- Main Level Bedrooms
- 1
- Upper Level Bedrooms
- 3
- Main Level Full Baths
- 1
- Main Level Half Baths
- 1
- Door Features
- Insulated Door(s)
- Upper Level Full Baths
- 2
- Upper Level Half Baths
- 0
- Half Bathrooms
- 1
- Basement Bedrooms
- 1
- Total Bathrooms
- 6
- Window Features
- Insulated Window(s)
- Basement Full Baths
- 2
- Basement Half Baths
- 0
- Laundry Features
- In Basement
- Upper Level
- Interior Features
- Built-in Features
- Entrance Foyer
- Garden Tub
- Kitchen Island
- Pantry
- Storage
- Walk-In Closet(s)
- Security Features
- Smoke Detector(s)
- Unheated Sq Ft
- 628
- Fireplace Features
- Living Room
- Wood Burning
- Unheated Basement Sq Ft
- 628
Dwelling And Structure
- Architectural Style
- Colonial
- Construction Type
- Site Built
Square Footage And Levels
- Levels
- Two
- Above Grade Finished Area
- 3002
- Below Grade Finished Area
- 1259
Parking And Garage
- Parking Features
- Driveway
Exterior Features
- Roof
- Composition
- Exterior Features
- Fire Pit
- Construction Materials
- Wood
- Patio And Porch Features
- Covered
- Deck
- Patio
- Rear Porch
Lot And Land
- Lot Features
- Cleared
- Level
- Sloped
- Lot Size Acres
- 0.28
- Lot Size Units
- Acres
Basement And Foundation
- Basement
- Apartment
- Partially Finished
- Storage Space
- Foundation Details
- Basement
- Slab
Utilities
- Sewer
- Public Sewer
- Water Source
- City
Financial Information
- City Taxes Paid To
- Asheville
Zoning And Restrictions
- Zoning
- R S4
Listed by Stacey Enos (828-712-2069) · Mosaic Community Lifestyle Realty (828-707-9556)
Location
- Address
- 55 Edgemont Road
- City
- Asheville, NC 28801
- Community
- Proximity Park
Schools
- Elementary
- Asheville City
- Middle
- Asheville
- High
- Asheville
School assignments may change. Contact the school district to confirm.

Details provided by CANOPYMLS as Distributed by MLS Grid and may not match the public record.
IDX information is provided exclusively for consumers’ personal, non-commercial use only; it may not be used for any purpose other than to identify prospective properties consumers may be interested in purchasing. Data is deemed reliable but is not guaranteed accurate by the MLS GRID. Use of this site may be subject to an end user license agreement.
Based on information submitted to the MLS GRID as of Aug 15, 2026. All data is obtained from various sources and may not have been verified by broker or MLS GRID. Supplied Open House Information is subject to change without notice. All information should be independently reviewed and verified for accuracy. Properties may or may not be listed by the office/agent presenting the information.
Some IDX listings have been excluded from this website.
Any use by you of search facilities of data on the site, other than by a consumer looking to purchase real estate, is prohibited.
DMCA Notice: Palmetto Park Realty respects the intellectual property rights of others. If you believe that your work has been copied in a way that constitutes copyright infringement, please provide our designated agent with written notice containing the following information: (1) identification of the copyrighted work claimed to have been infringed; (2) identification of the material that is claimed to be infringing; (3) your contact information; (4) a statement that you have a good faith belief that use of the material is not authorized; and (5) a statement that the information in the notification is accurate and you are authorized to act on behalf of the copyright owner.
Please send DMCA notices to: hello@palmettopark.com