53 Max Street
Asheville, NC 28801
Est. $719/mo — See my rate
3 bd · 1 ba · 0 sqft
About This Home
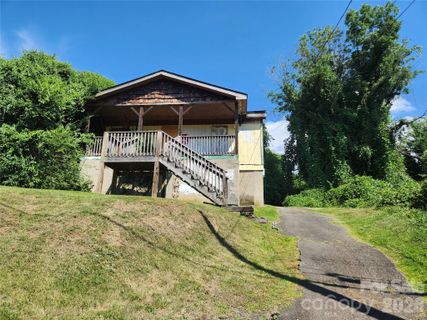
Property is being sold strictly "AS IS" due to its current condition. According to the fire department, the property has been identified as dangerous and a fire hazard. The structure is vacant, boarded up, and no access will be provided under any circumstances without prior written authorization.
For safety and liability reasons, no one is permitted to enter or attempt to access the property unless a signed Hold Harmless Agreement is completed in advance. This agreement must release and hold harmless the listing real estate firm, listing agent, and property owners from any liability related to the property's condition or any attempted access. Unauthorized entry is strictly prohibited.
The property may require significant repairs, rehabilitation, or possible redevelopment, and buyers are encouraged to perform all due diligence from outside the structure and through available public records, zoning information, inspections where permitted, and consultation with qualified professionals. Buyers should verify all information important to their intended use, including condition, code requirements, permitting, utilities, zoning, and potential redevelopment options.
Despite the property's current condition, it is located in a desirable and growing neighborhood within walking distance to downtown Asheville and many local amenities. The location offers convenient access to shops, restaurants, employment centers, public transportation, and the continued growth and revitalization of the surrounding area.
This is a unique opportunity for an investor, builder, or experienced buyer looking for a project in a highly convenient Asheville location. Due to the safety concerns and restricted access, the property is best suited for buyers who understand the risks and requirements associated with distressed or hazardous properties.
Property Details
Interior Details
- Heating
- None
- Flooring
- Vinyl
- Wood
- Sqftmain
- 0
- Roomcount
- 2
- Sqftlower
- 0
- Sqftthird
- 0
- Sqftupper
- 0
- Bedroommain
- 3
- Fullbathmain
- 1
- Halfbathmain
- 0
- Half Bathrooms
- 0
- Total Bathrooms
- 1
- Laundry Features
- None
- Sqftunheatedmain
- 1344
- Mainlevelgarageyn
- 0
- Sqftunheatedtotal
- 1344
- Sqfttotalpropertyhla
- 0
Dwelling And Structure
- Architectural Style
- Traditional
Square Footage And Levels
- Levels
- One
- Above Grade Finished Area
- 0
- Below Grade Finished Area
- 0
Parking And Garage
- Parking Features
- Driveway
Exterior Features
- Roof
- Composition
- Construction Materials
- Wood
- Patio And Porch Features
- Front Porch
- Rear Porch
Lot And Land
- Lot Features
- Sloped
- Wooded
- Views
- Lot Size Acres
- 0.13
- Lot Size Units
- Acres
- Lot Size Dimensions
- 49 X111 X50x113
Basement And Foundation
- Foundation Details
- Pillar/Post/Pier
Waterfront And View
- View
- City
- Mountain(s)
- Year Round
- Waterfront Features
- None
Utilities
- Sewer
- Public Sewer
- Utilities
- None
- Water Source
- City
Financial Information
- Citytaxespaidto
- Asheville
- Hoasubjecttodues
- No
- Proposedspecialassessmentyn
- 0
Zoning And Restrictions
- Zoningspecification
- R S8
Listed by Sandra Kilgore (954-540-5593) · Kilgore & Associates RealEstat (828-515-1588)
Location
- Address
- 53 Max Street
- City
- Asheville, NC 28801
Schools
- Elementary
- Asheville Primary
- Middle
- Asheville
- High
- Asheville
School assignments may change. Contact the school district to confirm.

Details provided by CANOPYMLS as Distributed by MLS Grid and may not match the public record.
IDX information is provided exclusively for consumers’ personal, non-commercial use only; it may not be used for any purpose other than to identify prospective properties consumers may be interested in purchasing. Data is deemed reliable but is not guaranteed accurate by the MLS GRID. Use of this site may be subject to an end user license agreement.
Based on information submitted to the MLS GRID as of Jul 24, 2026. All data is obtained from various sources and may not have been verified by broker or MLS GRID. Supplied Open House Information is subject to change without notice. All information should be independently reviewed and verified for accuracy. Properties may or may not be listed by the office/agent presenting the information.
Some IDX listings have been excluded from this website.
Any use by you of search facilities of data on the site, other than by a consumer looking to purchase real estate, is prohibited.
DMCA Notice: Palmetto Park Realty respects the intellectual property rights of others. If you believe that your work has been copied in a way that constitutes copyright infringement, please provide our designated agent with written notice containing the following information: (1) identification of the copyrighted work claimed to have been infringed; (2) identification of the material that is claimed to be infringing; (3) your contact information; (4) a statement that you have a good faith belief that use of the material is not authorized; and (5) a statement that the information in the notification is accurate and you are authorized to act on behalf of the copyright owner.
Please send DMCA notices to: hello@palmettopark.com
Free account needed — create one to continue viewing homes.
Members see everything — free👋 Still browsing this community?
See everything on 53 Max Street
Full photos, price history, and every active & pending home in this community with a free account.
 1 / 3
1 / 3- ✓ Full price & tax history for this home
- ✓ Every active & pending this community listing
- ✓ Price-drop & new-listing alerts — you control them
Palmetto Park Realty Team
Check your messages
Enter your 6-digit code
We sent a code to .
You're in — want text alerts too?
Verify your number and we'll text you price drops and new this community listings. 1–2 texts a month, stop anytime.
You're in
Enjoy full access to 53 Max Street and every home on Palmetto Park.