52 Boyd Avenue
Asheville, NC 28806
Est. $2,529/mo — See my rate
$206/Sq Ft
4 bd · 2 ba · 2,137 sqft · $206/sqft
About This Home
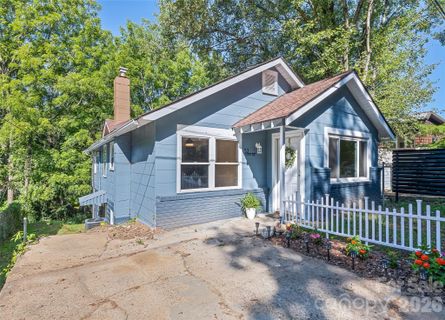
Discover the perfect blend of modern comfort and urban convenience in this beautifully renovated home in the heart of West Asheville. Recent updates include fresh flooring throughout, interior and exterior paint, elegant granite countertops in the kitchen, new stylish bathroom vanities, stainless steel appliances, brand new hot water heater, new light fixtures throughout the home, and an added walk-in closet in the second bedroom for extra convenience. The newly installed air conditioning system keeps you comfortable year-round, and it even extends into the downstairs lower level. The lower level provides additional living space – space that's not reflected in the official listing but adds significant living potential with heat and A/C- and endless possibilities for recreation or storage. Step outside to your private backyard retreat, complete with a firepit perfect for evening gatherings under the stars. Whether you're roasting marshmallows with family or entertaining friends, this outdoor space creates memorable moments. The surrounding West Asheville neighborhood has
evolved into one of the city's most sought-after areas, known for its creative community, local businesses, and authentic mountain town character. This location offers the rare combination of urban amenities and small-town charm that makes Asheville so appealing to residents and visitors alike. For those seeking the energy of downtown Asheville, a quick five-minute drive connects you to the city's bustling arts district, breweries, and cultural attractions. The neighborhood offers excellent connectivity with nearby bus service at Patton Avenue and Regent Park Boulevard, plus outdoor enthusiasts will appreciate proximity to Kolo Bike Park for recreational activities. With its combination of modern upgrades, prime location, and attractive price point, this home won't last long in one of Asheville's most desirable areas. Whether you're seeking a turn-key home in a thriving community or looking to diversify your investment portfolio, this property delivers on multiple
fronts.
Property Details
Interior Details
- Heating
- Baseboard
- Forced Air
- Flooring
- Tile
- Vinyl
- Sqftmain
- 1141
- Roomcount
- 1
- Sqftlower
- 0
- Sqftthird
- 0
- Sqftupper
- 0
- Bedroommain
- 2
- Fullbathmain
- 1
- Halfbathmain
- 0
- Half Bathrooms
- 0
- Bedroombasement
- 2
- Total Bathrooms
- 2
- Fullbathbasement
- 1
- Laundry Features
- Electric Dryer Hookup
- Inside
- Laundry Room
- Main Level
- Washer Hookup
- Mainlevelgarageyn
- 0
- Security Features
- Smoke Detector(s)
- Sqftunheatedtotal
- 0
- Fireplace Features
- Family Room
- Sqfttotalpropertyhla
- 2137
- Sqftsecondlivingquartershla
- 0
Square Footage And Levels
- Levels
- One
- Above Grade Finished Area
- 1141
- Below Grade Finished Area
- 996
Parking And Garage
- Parking Features
- Driveway
- On Street
Exterior Features
- Roof
- Architectural Shingle
- Construction Materials
- Brick Partial
- Fiber Cement
- Wood
Lot And Land
- Lot Size Acres
- 0.09
- Lot Size Units
- Acres
Basement And Foundation
- Basement
- Partially Finished
- Foundation Details
- Basement
- Permanent
Utilities
- Sewer
- Public Sewer
- Water Source
- City
Financial Information
- Citytaxespaidto
- Asheville
Zoning And Restrictions
- Zoningspecification
- R M16
Listed by Dan Womack (828-243-1126) · RE/MAX Executive (828-564-9393)
Location
- Address
- 52 Boyd Avenue
- City
- Asheville, NC 28806
Schools
- Elementary
- Asheville
- Middle
- Asheville
- High
- Asheville
School assignments may change. Contact the school district to confirm.

Details provided by CANOPYMLS as Distributed by MLS Grid and may not match the public record.
IDX information is provided exclusively for consumers’ personal, non-commercial use only; it may not be used for any purpose other than to identify prospective properties consumers may be interested in purchasing. Data is deemed reliable but is not guaranteed accurate by the MLS GRID. Use of this site may be subject to an end user license agreement.
Based on information submitted to the MLS GRID as of May 30, 2026. All data is obtained from various sources and may not have been verified by broker or MLS GRID. Supplied Open House Information is subject to change without notice. All information should be independently reviewed and verified for accuracy. Properties may or may not be listed by the office/agent presenting the information.
Some IDX listings have been excluded from this website.
Any use by you of search facilities of data on the site, other than by a consumer looking to purchase real estate, is prohibited.
DMCA Notice: Palmetto Park Realty respects the intellectual property rights of others. If you believe that your work has been copied in a way that constitutes copyright infringement, please provide our designated agent with written notice containing the following information: (1) identification of the copyrighted work claimed to have been infringed; (2) identification of the material that is claimed to be infringing; (3) your contact information; (4) a statement that you have a good faith belief that use of the material is not authorized; and (5) a statement that the information in the notification is accurate and you are authorized to act on behalf of the copyright owner.
Please send DMCA notices to: hello@palmettopark.com
Free account needed — create one to continue viewing homes.
Members see everything — free👋 Still browsing this community?
See everything on 52 Boyd Avenue
Full photos, price history, and every active & pending home in this community with a free account.
 1 / 28
- ✓ Full price & tax history for this home
- ✓ Every active & pending this community listing
- ✓ Price-drop & new-listing alerts — you control them
Palmetto Park Realty Team
Check your messages
Enter your 6-digit code
We sent a code to .
You're in — want text alerts too?
Verify your number and we'll text you price drops and new this community listings. 1–2 texts a month, stop anytime.
You're in
Enjoy full access to 52 Boyd Avenue and every home on Palmetto Park.