47 Timberwood Drive
Asheville, NC 28806
$386/Sq Ft
4 bd · 3 ba · 2,070 sqft · $386/sqft
About This Home
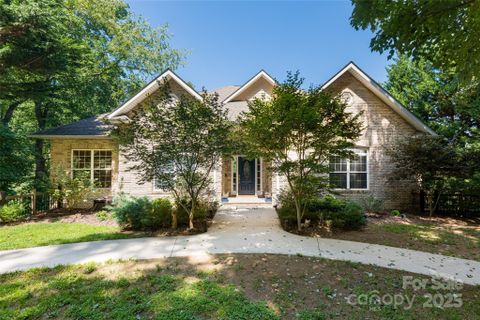
Welcome to this versatile 4-bedroom, 3-bath home that offers both comfort and flexibility for a variety of lifestyles. The main level showcases an open and inviting floor plan with hardwood flooring throughout the primary living spaces, creating a warm & timeless feel. Natural light fills the home, highlighting the thoughtful design and making each room feel bright and welcoming.
One of the property’s most valuable features is the fully finished lower-level apartment. With its own kitchen, living area, bedroom, office, and bath—and a no-stair entry—it’s perfectly suited for multi-generational living, long-term guests, or as an income-producing short-term rental. This rare setup allows the home to function as two separate living spaces while still maintaining a cohesive and comfortable flow.
The large fenced yard provides ample space for children, pets, or entertaining, with plenty of room for gardening, play, or outdoor gatherings. Inside, the thoughtful layout accommodates both privacy and togetherness, making it ideal for extended families or owners looking for extra flexibility. Whether you’re searching for a primary residence that offers room for everyone, an investment opportunity with proven rental potential, or a home designed to adapt as your needs change, this property delivers.
Blending natural light, timeless finishes, and modern versatility, it’s a place where multiple generations can thrive under one roof—or where you can enjoy both a personal home and an income stream. Currently no restrictions on short term rentals in the neighborhood.
Property Details
Interior Details
- Heating
- Central
- Electric
- Heat Pump
- Flooring
- Carpet
- Tile
- Wood
- Sqftmain
- 2070
- Roomcount
- 15
- Sqftlower
- 0
- Sqftthird
- 0
- Sqftupper
- 0
- Sqftgarage
- 378
- Bedroommain
- 3
- Fullbathmain
- 2
- Halfbathmain
- 0
- Half Bathrooms
- 0
- Bedroomsecondlq
- 1
- Total Bathrooms
- 3
- Window Features
- Insulated Window(s)
- Fullbathsecondlq
- 1
- Halfbathsecondlq
- 0
- Laundry Features
- Electric Dryer Hookup
- Main Level
- Mainlevelgarageyn
- 0
- Sqftunheatedtotal
- 0
- Fireplace Features
- Living Room
- Sqfttotalpropertyhla
- 3155
- Sqftsecondlivingquartershla
- 1085
Dwelling And Structure
- Architectural Style
- Traditional
Square Footage And Levels
- Levels
- One
- Above Grade Finished Area
- 2070
- Below Grade Finished Area
- 0
Parking And Garage
- Carport Spaces
- 0
- Parking Features
- Basement
Exterior Features
- Roof
- Composition
- Construction Materials
- Brick Partial
- Fiber Cement
- Hardboard Siding
- Patio And Porch Features
- Covered
- Deck
- Front Porch
Lot And Land
- Fencing
- Fenced
- Front Yard
- Lot Features
- Private
- Wooded
- Lot Size Acres
- 0.86
- Lot Size Units
- Acres
- Horse Amenities
- None
- Other Structures
- None
Basement And Foundation
- Basement
- Apartment
- Daylight
- Interior Entry
- Walk-Out Access
- Foundation Details
- Basement
Utilities
- Sewer
- Septic Installed
- Water Source
- City
Financial Information
- Citytaxespaidto
- No City Taxes Paid
Zoning And Restrictions
- Zoningspecification
- R-2
Listed by Jonathan Hunter (828-606-4160) · Ivester Jackson Blackstream (828-367-9001)
Location
- Address
- 47 Timberwood Drive
- City
- Asheville, NC 28806
- Community
- Serenity Forest
Schools
- Elementary
- Unspecified
- Middle
- Unspecified
- High
- Unspecified
School assignments may change. Contact the school district to confirm.

Details provided by CANOPYMLS as Distributed by MLS Grid and may not match the public record.
IDX information is provided exclusively for consumers’ personal, non-commercial use only; it may not be used for any purpose other than to identify prospective properties consumers may be interested in purchasing. Data is deemed reliable but is not guaranteed accurate by the MLS GRID. Use of this site may be subject to an end user license agreement.
Based on information submitted to the MLS GRID as of Mar 11, 2026. All data is obtained from various sources and may not have been verified by broker or MLS GRID. Supplied Open House Information is subject to change without notice. All information should be independently reviewed and verified for accuracy. Properties may or may not be listed by the office/agent presenting the information.
Some IDX listings have been excluded from this website.
Any use by you of search facilities of data on the site, other than by a consumer looking to purchase real estate, is prohibited.
DMCA Notice: Palmetto Park Realty respects the intellectual property rights of others. If you believe that your work has been copied in a way that constitutes copyright infringement, please provide our designated agent with written notice containing the following information: (1) identification of the copyrighted work claimed to have been infringed; (2) identification of the material that is claimed to be infringing; (3) your contact information; (4) a statement that you have a good faith belief that use of the material is not authorized; and (5) a statement that the information in the notification is accurate and you are authorized to act on behalf of the copyright owner.
Please send DMCA notices to: hello@palmettopark.com
Free account needed — create one to continue viewing homes.
Members see everything — free👋 Still browsing Serenity Forest?
See everything on 47 Timberwood Drive
Full photos, price history, and every active & pending home in Serenity Forest with a free account.
 1 / 45
- ✓ Full price & tax history for this home
- ✓ Every active & pending Serenity Forest listing
- ✓ Price-drop & new-listing alerts — you control them
Palmetto Park Realty Team
 $120K
$120K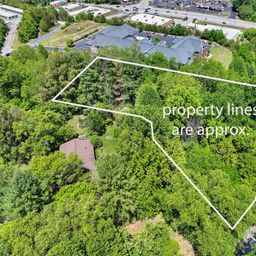 $95K
$95KCheck your messages
Enter your 6-digit code
We sent a code to .
You're in — want text alerts too?
Verify your number and we'll text you price drops and new Serenity Forest listings. 1–2 texts a month, stop anytime.
You're in
Enjoy full access to 47 Timberwood Drive and every home on Palmetto Park.