45 Shady Oak Drive
Asheville, NC 28803
Est. $2,508/mo20% down · 7.125% · 30-yrAdjust
- P&I$2,129
- Taxes$247
- Insurance$132
- PMI$0
- HOA$0
Principal, interest, property tax, insurance & HOA. Estimate only — not a loan offer.
$459/Sq Ft
2 bd · 1 ba · 860 sqft · $459/sqft
About This Home
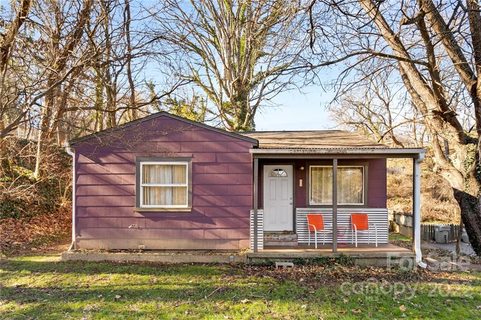
Fall head over heels in love with this adorable remodeled cottage. One peek inside and you will say "Be Mine". You will cherish the new kitchen with granite counters, fresh cabinets, flooring and appliances.
You will enjoy the new bath with stylish walls, the covered porches for long outdoor seasons, the cold frame for fresh winter greens and the fire pit for marshmallow evenings. A new roof was installed in 2024 and a new heat pump in 2023. The parking was enlarged and rock retaining walls and custom iron railings added.
Other improvements 2023 and later were a new electric system and lighting, new plumbing system of pex and pvc, refinished oak flooring, fresh paint, and additional 6" blown insulation. This cottage has been well loved and it shows. The lot offers quiet privacy.
The location is superb - walkable ( or skateable) to Hillman Beer, Forestry Camp, Burial Beer, and Biltmore Village, Doggy day care is nearby at Leash and the Biltmore Estate is easily accessible by bike. Store all your bikes and toys in the basement with plenty of space for a workshop or a home gym. Previously approved for an AUD.
Buyer should cocnfirm current status. Move in ready!
Property history
-
Jun 1, 2026Back on market $395,000 ActivePending -> Active
-
Apr 27, 2026Went pending $395,000 PendingActive -> Pending
-
Apr 4, 2026Back on market $395,000 ActivePending -> Active
Show 7 more Show less
-
Mar 14, 2026Went pending $395,000 PendingActive -> Pending
-
Feb 13, 2026Listed for sale $395,000 ActiveListed 141 Days
-
May 9, 2022Sold $255,000 ClosedListed $279,000 · Dec 27, 2021 133 days on market
-
Jan 17, 2022Price reduced $279,000 ClosedWas $295,000
-
Dec 27, 2021Previously listed $279,000 Closed
-
Jun 22, 2016Sold $142,000 ClosedListed $149,950 · May 17, 2016 36 days on market
-
May 17, 2016Previously listed $149,950 Closed
Property Details
Interior Details
- Heating
- Heat Pump
- Flooring
- Tile
- Wood
- Main Level Sq Ft
- 860
- Room Count
- 5
- Exclusions
- No garden ornaments convey
- wardrobe in master conveys
- Main Level Bedrooms
- 2
- Main Level Full Baths
- 1
- Main Level Half Baths
- 0
- Half Bathrooms
- 0
- Total Bathrooms
- 1
- Window Features
- Insulated Window(s)
- Laundry Features
- Laundry Closet
Dwelling And Structure
- Architectural Style
- Cottage
- Construction Type
- Site Built
Square Footage And Levels
- Levels
- One
- Above Grade Finished Area
- 860
Parking And Garage
- Parking Features
- Driveway
- Shared Driveway
Exterior Features
- Roof
- Architectural Shingle
- Exterior Features
- Fire Pit
- Other - See Remarks
- Construction Materials
- Asbestos
- Patio And Porch Features
- Covered
- Front Porch
- Rear Porch
Lot And Land
- Lot Features
- Sloped
- Wooded
- Lot Size Acres
- 0.28
- Lot Size Units
- Acres
Basement And Foundation
- Basement
- Exterior Entry
- Storage Space
- Walk-Out Access
- Foundation Details
- Basement
Utilities
- Sewer
- Public Sewer
- Utilities
- Cable Available
- Water Source
- City
Financial Information
- City Taxes Paid To
- Asheville
Zoning And Restrictions
- Zoning
- Residential
- Subject To Ccrs
- No
Listed by Ann Skoglund (828-684-8999) · Howard Hanna Beverly-Hanks Asheville-Biltmore Park (828-684-8999)
Location
- Address
- 45 Shady Oak Drive
- City
- Asheville, NC 28803
- Community
- Chedworth Hills
Schools
- Elementary
- William Estes
- Middle
- Charles T Koontz
- High
- T.C. Roberson
School assignments may change. Contact the school district to confirm.

Details provided by CANOPYMLS as Distributed by MLS Grid and may not match the public record.
IDX information is provided exclusively for consumers’ personal, non-commercial use only; it may not be used for any purpose other than to identify prospective properties consumers may be interested in purchasing. Data is deemed reliable but is not guaranteed accurate by the MLS GRID. Use of this site may be subject to an end user license agreement.
Based on information submitted to the MLS GRID as of Sep 3, 2026. All data is obtained from various sources and may not have been verified by broker or MLS GRID. Supplied Open House Information is subject to change without notice. All information should be independently reviewed and verified for accuracy. Properties may or may not be listed by the office/agent presenting the information.
Some IDX listings have been excluded from this website.
Any use by you of search facilities of data on the site, other than by a consumer looking to purchase real estate, is prohibited.
DMCA Notice: Palmetto Park Realty respects the intellectual property rights of others. If you believe that your work has been copied in a way that constitutes copyright infringement, please provide our designated agent with written notice containing the following information: (1) identification of the copyrighted work claimed to have been infringed; (2) identification of the material that is claimed to be infringing; (3) your contact information; (4) a statement that you have a good faith belief that use of the material is not authorized; and (5) a statement that the information in the notification is accurate and you are authorized to act on behalf of the copyright owner.
Please send DMCA notices to: hello@palmettopark.com