44 Hollybrook Drive
Asheville, NC 28803
Est. $2,642/mo20% down · 7.125% · 30-yrAdjust
- P&I$1,967
- Taxes$228
- Insurance$122
- PMI$0
- HOA$325
Principal, interest, property tax, insurance & HOA. Estimate only — not a loan offer.
$172/Sq Ft
3 bd · 2 ba · 2,124 sqft · $172/sqft
HOA & Association
About This Condo
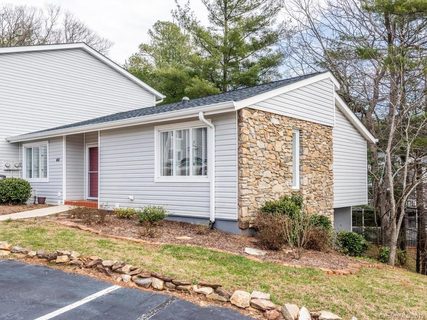
Welcome to this spacious, freshly painted, move-in-ready end unit in desirable Hollybrook. Offering more than 2,000 square feet of versatile living space, this home features four bedrooms, two full bathrooms, abundant natural light, and a flexible two-level floor plan designed to accommodate a variety of living arrangements.
The main level features hardwood floors, a wood-burning fireplace, and a primary bedroom with an adjoining office or sitting room. Downstairs, the finished lower level provides additional bedrooms, a second family room, updated flooring, and access to a covered deck. Two of the three lower-level bedrooms include closets but do not have windows.
The separate lower-level living area provides added flexibility and potential for rental income, complemented by the property's strong rental history. Buyers should independently verify any rental, subleasing, or occupancy requirements applicable to the property.
Outdoor living is enhanced by two covered decks overlooking peaceful wooded surroundings. Hollybrook residents also enjoy access to a community swimming pool and the convenience of low-maintenance living.
Ideally situated in South Asheville, the home is just minutes from the shopping, dining, and everyday conveniences along Hendersonville Road and approximately 15 minutes from downtown Asheville.
With generous living space, a flexible floor plan, inviting outdoor areas, and potential income opportunities, this Hollybrook end unit offers an appealing combination of comfort, convenience, and versatility.
Property history
-
Sep 30, 2026Listed for sale $365,000 ActiveListed 1 Day
-
Jun 26, 2026Status changed to Off Market $379,000 Off MarketActive -> Off Market
-
Feb 23, 2026Status changed to Off Market $379,000 Off MarketActive -> Off Market
Show 8 more Show less
-
May 4, 2025Back on market $379,000 ActiveOff Market -> Active
-
Apr 25, 2025Previously listed $379,000 Off Market
-
May 6, 2019Sold $240,000 ClosedListed $249,000 · Feb 28, 2019 67 days on market
-
Mar 12, 2019Price reduced $249,000 ClosedWas $265,000
-
Feb 28, 2019Previously listed $249,000 Closed
-
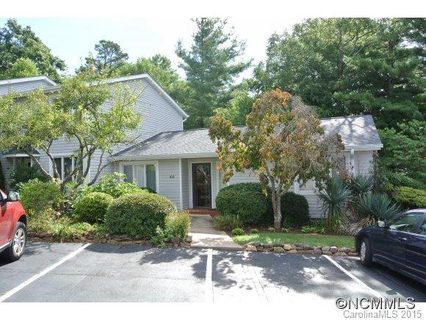
Oct 6, 2015Sold $197,000 ClosedListed $199,900 · Sep 24, 2013 742 days on market
-
Apr 24, 2014Price reduced $199,900 ClosedWas $204,900
-
Sep 24, 2013Previously listed $199,900 Closed
Property Details
Interior Details
- Heating
- Heat Pump
- Flooring
- Tile
- Vinyl
- Wood
- Room Count
- 6
- Entry Level
- 1
- Door Features
- Insulated Door(s)
- Sliding Doors
- Storm Door(s)
- Entry Location
- Main
- Half Bathrooms
- 0
- Total Bathrooms
- 2
- Window Features
- Insulated Window(s)
- Storm Window(s)
- Laundry Features
- In Unit
- Main Level Sq Ft
- 1118
- Basement Bedrooms
- 1
- Interior Features
- Entrance Foyer
- Pantry
- Storage
- Walk-In Closet(s)
- Security Features
- Carbon Monoxide Detector(s)
- Smoke Detector(s)
- Fireplace Features
- Family Room
- Living Room
- Wood Burning
- Basement Full Baths
- 1
- Main Level Bedrooms
- 2
- Main Level Full Baths
- 1
- Main Level Half Baths
- 0
Dwelling And Structure
- Construction Type
- Site Built
- Accessibility Features
- Two or More Access Exits
Square Footage And Levels
- Levels
- One
- Above Grade Finished Area
- 1118
- Below Grade Finished Area
- 1006
Parking And Garage
- Assigned Spaces
- 2
- Parking Features
- Assigned
Exterior Features
- Roof
- Composition
- Wood
- Exterior Features
- Lawn Maintenance
- Construction Materials
- Wood
- Patio And Porch Features
- Covered
- Deck
Lot And Land
- Lot Features
- Corner Lot
- Cul-De-Sac
- End Unit
- Paved
- Pond(s)
- Wooded
Basement And Foundation
- Basement
- Apartment
- Daylight
- Exterior Entry
- Finished
- Walk-Out Access
- Foundation Details
- Basement
Waterfront And View
- View
- Year Round
Utilities
- Sewer
- Public Sewer
- Water Source
- City
Financial Information
- City Taxes Paid To
- Asheville
Zoning And Restrictions
- Zoning
- R M16
- Subject To Ccrs
- Yes
Listed by Kerry McNeill (828-301-7905) · WEICHERT, Realtors - Unlimited (828-687-1083)
Location
- Address
- 44 Hollybrook Drive
- City
- Asheville, NC 28803
- Community
- Hollybrook Condos
Schools
- Elementary
- William Estes
- Middle
- Charles T Koontz
- High
- T.C. Roberson
School assignments may change. Contact the school district to confirm.

Details provided by CANOPYMLS as Distributed by MLS Grid and may not match the public record.
IDX information is provided exclusively for consumers’ personal, non-commercial use only; it may not be used for any purpose other than to identify prospective properties consumers may be interested in purchasing. Data is deemed reliable but is not guaranteed accurate by the MLS GRID. Use of this site may be subject to an end user license agreement.
Based on information submitted to the MLS GRID as of Oct 1, 2026. All data is obtained from various sources and may not have been verified by broker or MLS GRID. Supplied Open House Information is subject to change without notice. All information should be independently reviewed and verified for accuracy. Properties may or may not be listed by the office/agent presenting the information.
Some IDX listings have been excluded from this website.
Any use by you of search facilities of data on the site, other than by a consumer looking to purchase real estate, is prohibited.
DMCA Notice: Palmetto Park Realty respects the intellectual property rights of others. If you believe that your work has been copied in a way that constitutes copyright infringement, please provide our designated agent with written notice containing the following information: (1) identification of the copyrighted work claimed to have been infringed; (2) identification of the material that is claimed to be infringing; (3) your contact information; (4) a statement that you have a good faith belief that use of the material is not authorized; and (5) a statement that the information in the notification is accurate and you are authorized to act on behalf of the copyright owner.
Please send DMCA notices to: hello@palmettopark.com