414 Old Haw Creek Road
Asheville, NC 28805
Est. $5,395/mo20% down · 7.125% · 30-yrAdjust
- P&I$4,581
- Taxes$531
- Insurance$283
- PMI$0
- HOA$0
Principal, interest, property tax, insurance & HOA. Estimate only — not a loan offer.
$290/Sq Ft
4 bd · 3 ba · 2,935 sqft · $290/sqft
About This Home
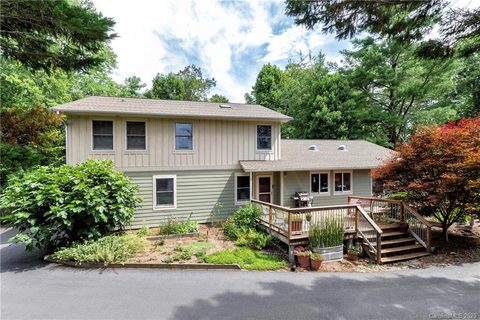
Tucked away on a private, 0.81-acre flag lot just 10 minutes to downtown Asheville, this Haw Creek sanctuary blends eco-conscious living with exceptional design. The magical, fully fenced grounds boast an edible food forest, fruit trees, native plantings, a koi pond, multiple stone patios, a sunny deck, and a chicken coop.
Outfitted for sustainability with owned solar panels, a Franklin whole-home battery, and EV charging in the two-car garage. Light-filled main level features oak floors, a spacious chef’s kitchen that opens to the living room, and a formal dining room that flows to a custom bar area. Glass sliders open to a massive screened porch overlooking the pond and backyard.
A private main-level bedroom has a dedicated entrance and access to a full bath—perfect for a practitioner setup or guest quarters. Upstairs, the primary retreat dazzles with a skylight and large ensuite bathroom. Two additional bedrooms with new cork floors open to a private, second-story deck.
Paved dual parking and abundant storage complete this rare urban homestead.
Property history
-
Nov 1, 2026Went pending $850,000 PendingActive -> Pending
-
Oct 29, 2026Listed for sale $850,000 PendingListed 3 Days
-
Sep 16, 2020Sold $641,500 ClosedListed $639,000 · Aug 10, 2020 37 days on market

Show 1 more Show less
-
Aug 10, 2020Previously listed $639,000 Closed
Property Details
Interior Details
- Heating
- Heat Pump
- Flooring
- Carpet
- Cork
- Tile
- Wood
- Exclusions
- Living room light fixture. Second bedroom (upstairs
- room used studio/office) light fixture
- Room Count
- 11
- Garage Sq Ft
- 414
- Half Bathrooms
- 0
- Total Bathrooms
- 3
- Laundry Features
- Mud Room
- Laundry Room
- Main Level
- Main Level Sq Ft
- 1731
- Interior Features
- Breakfast Bar
- Built-in Features
- Entrance Foyer
- Kitchen Island
- Open Floorplan
- Pantry
- Storage
- Walk-In Closet(s)
- Main Level Garage
- Yes
- Upper Level Sq Ft
- 1204
- Main Level Bedrooms
- 1
- Upper Level Bedrooms
- 3
- Main Level Full Baths
- 1
- Main Level Half Baths
- 0
- Upper Level Full Baths
- 2
Dwelling And Structure
- Construction Type
- Site Built
- Architectural Style
- Traditional
Square Footage And Levels
- Levels
- Two
- Above Grade Finished Area
- 2935
Parking And Garage
- Parking Features
- Driveway
- Attached Garage
- Parking Space(s)
Exterior Features
- Roof
- Architectural Shingle
- Exterior Features
- Above Ground Hot Tub / Spa
- Construction Materials
- Fiber Cement
- Patio And Porch Features
- Deck
- Patio
- Porch
- Screened
Lot And Land
- Fencing
- Back Yard
- Fenced
- Full
- Lot Features
- Orchard(s)
- Green Area
- Level
- Pond(s)
- Private
- Wooded
- Lot Size Acres
- 0.81
- Lot Size Units
- Acres
Basement And Foundation
- Foundation Details
- Crawl Space
Utilities
- Sewer
- Public Sewer
- Sewage Pump
- Utilities
- Electricity Connected
- Fiber Optics
- Natural Gas
- Solar
- Wired Internet Available
- Water Source
- Well
Financial Information
- City Taxes Paid To
- Asheville
Zoning And Restrictions
- Zoning
- R S4
Listed by CarrieWelles Craven (828-216-8927) · Mosaic Community Lifestyle Realty (828-707-9556)
Location
- Address
- 414 Old Haw Creek Road
- City
- Asheville, NC 28805
- Community
- Haw Creek
Schools
- Elementary
- Haw Creek
- Middle
- AC Reynolds
- High
- AC Reynolds
School assignments may change. Contact the school district to confirm.

Details provided by CANOPYMLS as Distributed by MLS Grid and may not match the public record.
IDX information is provided exclusively for consumers’ personal, non-commercial use only; it may not be used for any purpose other than to identify prospective properties consumers may be interested in purchasing. Data is deemed reliable but is not guaranteed accurate by the MLS GRID. Use of this site may be subject to an end user license agreement.
Based on information submitted to the MLS GRID as of Nov 4, 2026. All data is obtained from various sources and may not have been verified by broker or MLS GRID. Supplied Open House Information is subject to change without notice. All information should be independently reviewed and verified for accuracy. Properties may or may not be listed by the office/agent presenting the information.
Some IDX listings have been excluded from this website.
Any use by you of search facilities of data on the site, other than by a consumer looking to purchase real estate, is prohibited.
DMCA Notice: Palmetto Park Realty respects the intellectual property rights of others. If you believe that your work has been copied in a way that constitutes copyright infringement, please provide our designated agent with written notice containing the following information: (1) identification of the copyrighted work claimed to have been infringed; (2) identification of the material that is claimed to be infringing; (3) your contact information; (4) a statement that you have a good faith belief that use of the material is not authorized; and (5) a statement that the information in the notification is accurate and you are authorized to act on behalf of the copyright owner.
Please send DMCA notices to: hello@palmettopark.com