41 Malvern Walk
Asheville, NC 28806
$377/Sq Ft
4 bd · 2 ba · 3,962 sqft · $377/sqft
HOA & Association
About This Home
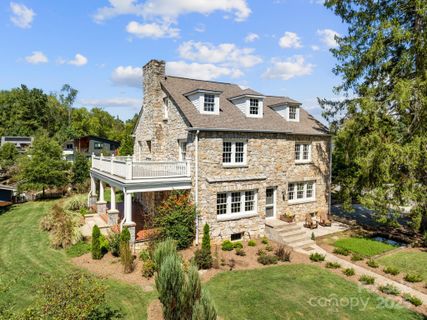
This 1920's fieldstone farmhouse is the original homestead and serves as the anchor of the sought-after Malvern Walk community. The home spans nearly 4,000sf and enjoys a commanding position on a third-of-an-acre lot elevated above its surroundings. Life here is spectacular. With windows galore, every space is washed in natural light accenting the charm of yesteryear's millwork and newly refinished hardwoods complimented by the fine modern updates of ultra-conscientious craftsmen.
Upon arrival one is struck by the presence of this stately home and its beautiful gardens. Stepping inside presents outside views in all four directions and opens up all of the possibilities of living large. The spacious main level features a circular flow that perfectly connects the massive living and formal dining rooms to a newly renovated kitchen boasting a heated brick floor, custom cabinetry, ample quartz & maple countertops, and excellent appliances including a 36-inch Italian 6-burner gas stove.
Take the stunning staircase to the second floor where the large primary bedroom boasts a big closet and a period en-suite bath connecting to a flex space clad with three closets serving as an elegant dressing room, a nearby nursery, or perfect office that walks out to a huge sunset balcony. The morning sun rises in two additional bedrooms flanking a newly remodeled Jack & Jill bath on the East end of the second floor. The laundry is also here - where the clothes live.
Follow another set of stairs to a massive media & game room quilted in the luxury & comfort of new wool carpet. An adjacent space features cushy cork flooring and flexes well for another office, workout or guest space. And thank goodness there's a secret little half-bath up there.
As if all of this wasn't enough, life gets even better with a group of friends gathered on the covered patio, a quiet zen-moment alone or with someone special while gazing into the goldfish pond, and finally a relaxing soak in the salt-water hot tub.
And let's not forgot about the neighborhood! Less than a decade ago, Malvern Walk was established on 10 acres in ever-popular West Asheville. This original homestead was known as the Far Acres Estate and owned by the Brookshire's, a community oriented family that shared their forests and pastures with surrounding neighbors, some of who boarded their horses there. Today, Malvern Walk is a thriving, close-knit community of 30 homes that enjoy big skies, a pocket park, fun gatherings, and easy access to a network of sidewalks and greenways. Close proximity to I-240, I-40, and I-26 allows a quick connection to anywhere one wants to go.
Come take a look and ask for the attached floor plans and home features list.
Property Details
Interior Details
- Heating
- Forced Air
- Natural Gas
- Zoned
- Flooring
- Brick
- Carpet
- Cork
- Tile
- Wood
- Sqftmain
- 1603
- Roomcount
- 14
- Sqftlower
- 0
- Sqftthird
- 773
- Sqftupper
- 1586
- Bedroommain
- 0
- Bedroomthird
- 0
- Bedroomupper
- 4
- Fullbathmain
- 0
- Halfbathmain
- 1
- Door Features
- Screen Door(s)
- Fullbaththird
- 0
- Fullbathupper
- 2
- Halfbaththird
- 1
- Halfbathupper
- 0
- Half Bathrooms
- 2
- Bedroombasement
- 0
- Total Bathrooms
- 4
- Window Features
- Window Treatments
- Fullbathbasement
- 0
- Halfbathbasement
- 0
- Laundry Features
- Laundry Closet
- Upper Level
- Interior Features
- Built-in Features
- Kitchen Island
- Open Floorplan
- Storage
- Mainlevelgarageyn
- 0
- Sqftunheatedtotal
- 1771
- Fireplace Features
- Living Room
- Wood Burning
- Sqfttotalpropertyhla
- 3962
- Sqftunheatedbasement
- 1771
Dwelling And Structure
- Architectural Style
- Farmhouse
Square Footage And Levels
- Levels
- Two and a Half
- Above Grade Finished Area
- 3962
- Below Grade Finished Area
- 0
Parking And Garage
- Open Parking
- true
- Parking Features
- Driveway
- Attached Garage
- Garage Door Opener
- Garage Faces Side
- Open Parking Spaces
- 4
Exterior Features
- Roof
- Architectural Shingle
- Exterior Features
- Hot Tub
- Construction Materials
- Stone
- Patio And Porch Features
- Balcony
- Covered
- Rear Porch
- Side Porch
Lot And Land
- Lot Features
- Level
- Views
- Lot Size Acres
- 0.39
- Lot Size Units
- Acres
Basement And Foundation
- Basement
- Basement Garage Door
- Basement Shop
- Exterior Entry
- Full
- Interior Entry
- Storage Space
- Walk-Out Access
- Walk-Up Access
- Foundation Details
- Basement
Waterfront And View
- View
- Mountain(s)
- Year Round
Utilities
- Sewer
- Public Sewer
- Utilities
- Cable Available
- Natural Gas
- Underground Power Lines
- Underground Utilities
- Water Source
- City
Financial Information
- Citytaxespaidto
- Asheville
- Hoasubjecttodues
- Mandatory
Zoning And Restrictions
- Zoningspecification
- R S4
Listed by Jody Whitehurst (828-215-3981) · Town and Mountain Realty (828-232-2879)
Location
- Address
- 41 Malvern Walk
- City
- Asheville, NC 28806
- Community
- Malvern Walk
Schools
- Elementary
- Asheville City
- Middle
- Asheville
- High
- Asheville
School assignments may change. Contact the school district to confirm.

Details provided by CANOPYMLS as Distributed by MLS Grid and may not match the public record.
IDX information is provided exclusively for consumers’ personal, non-commercial use only; it may not be used for any purpose other than to identify prospective properties consumers may be interested in purchasing. Data is deemed reliable but is not guaranteed accurate by the MLS GRID. Use of this site may be subject to an end user license agreement.
Based on information submitted to the MLS GRID as of Dec 15, 2025. All data is obtained from various sources and may not have been verified by broker or MLS GRID. Supplied Open House Information is subject to change without notice. All information should be independently reviewed and verified for accuracy. Properties may or may not be listed by the office/agent presenting the information.
Some IDX listings have been excluded from this website.
Any use by you of search facilities of data on the site, other than by a consumer looking to purchase real estate, is prohibited.
DMCA Notice: Palmetto Park Realty respects the intellectual property rights of others. If you believe that your work has been copied in a way that constitutes copyright infringement, please provide our designated agent with written notice containing the following information: (1) identification of the copyrighted work claimed to have been infringed; (2) identification of the material that is claimed to be infringing; (3) your contact information; (4) a statement that you have a good faith belief that use of the material is not authorized; and (5) a statement that the information in the notification is accurate and you are authorized to act on behalf of the copyright owner.
Please send DMCA notices to: hello@palmettopark.com
Free account needed — create one to continue viewing homes.
Members see everything — free👋 Still browsing Malvern Walk?
See everything on 41 Malvern Walk
Full photos, price history, and every active & pending home in Malvern Walk with a free account.
 1 / 48
- ✓ Full price & tax history for this home
- ✓ Every active & pending Malvern Walk listing
- ✓ Price-drop & new-listing alerts — you control them
Palmetto Park Realty Team
 $1.27M
Check your messages
Enter your 6-digit code
We sent a code to .
You're in — want text alerts too?
Verify your number and we'll text you price drops and new Malvern Walk listings. 1–2 texts a month, stop anytime.
You're in
Enjoy full access to 41 Malvern Walk and every home on Palmetto Park.