40 Hyannis Drive
Asheville, NC 28804
Est. $3,564/mo20% down · 7.125% · 30-yrAdjust
- P&I$2,614
- Taxes$303
- Insurance$162
- PMI$0
- HOA$485
Principal, interest, property tax, insurance & HOA. Estimate only — not a loan offer.
$369/Sq Ft
2 bd · 2 ba · 1,313 sqft · $369/sqft
HOA & Association
About This Condo
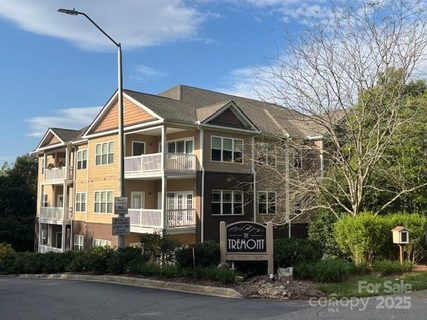
Some homes make life feel just a little easier and this beautifully maintained North Asheville condo does exactly that. Tucked into a private corner of The Tremont, an intimate 14-unit community at the end of a quiet dead-end street, this spacious 2BR/2BA residence offers over 1,300 square feet of easy, one-level living in a setting that feels wonderfully removed from the city. An elevator makes the second-floor location effortlessly accessible (stairs entirely optional), while abundant windows, engineered hardwood floors and generous living and dining spaces create a bright, comfortable interior.
The kitchen features granite countertops with bar seating and plentiful cabinetry, while the oversized primary suite offers a walk-in closet, ensuite bath with soaking tub and a separate shower, and even has direct access outdoors. And that’s where this condo really sets itself apart. French doors open to a covered patio enveloped by mature landscaping, creating a remarkably private, garden-like retreat for coffee in the morning, cocktails in the evening or dinner outdoors.
Rather than overlooking pavement and parked cars, your view is green, quiet and beautifully tucked away. Adjacent to the UNCA campus and convenient to Beaver Lake, Merrimon Avenue and downtown Asheville, this is low-maintenance living without giving up the space, privacy or outdoor connection that makes a place feel like home.
Property history
-
Oct 5, 2026Listed for sale $485,000 ActiveListed 1 Day
-
Sep 24, 2025Sold $480,000 ClosedListed $480,000 · Aug 26, 2025 29 days on market
-
Aug 26, 2025Previously listed $480,000 Closed
Property Details
Interior Details
- Heating
- Central
- Heat Pump
- Flooring
- Laminate
- Tile
- Room Count
- 6
- Entry Level
- 2
- Door Features
- Insulated Door(s)
- Entry Location
- Main
- Half Bathrooms
- 0
- Total Bathrooms
- 2
- Laundry Features
- In Unit
- Utility Room
- Main Level
- Main Level Sq Ft
- 1313
- Interior Features
- Entrance Foyer
- Garden Tub
- Open Floorplan
- Pantry
- Walk-In Closet(s)
- Main Level Bedrooms
- 2
- Main Level Full Baths
- 2
- Main Level Half Baths
- 0
Dwelling And Structure
- Construction Type
- Site Built
Square Footage And Levels
- Levels
- One
- Above Grade Finished Area
- 1313
Parking And Garage
- Open Parking
- true
- Assigned Spaces
- 1
- Parking Features
- Assigned
- Parking Lot
- Parking Space(s)
- Open Parking Spaces
- 1
Exterior Features
- Roof
- Architectural Shingle
- Exterior Features
- Elevator
- Construction Materials
- Fiber Cement
- Patio And Porch Features
- Covered
- Patio
Lot And Land
- Lot Features
- Private
Basement And Foundation
- Foundation Details
- Slab
Utilities
- Sewer
- Public Sewer
- Water Source
- City
Financial Information
- City Taxes Paid To
- Asheville
- Special Assessment
- $2860/unit assessment to be voted on...SELLER WILL PAY AT/BEFORE CLOSING
- Proposed Special Assessment
- Yes
Zoning And Restrictions
- Zoning
- RES
- Restrictions
- Architectural Review
- Rental – See Restrictions Description
- Other - See Remarks
- Subject To Ccrs
- Yes
- Restrictions Description
- See CCRs for rental restrictions and architectural review requirements
Listed by Alyssa Augustine (828-633-5051) · Mosaic Community Lifestyle Realty (828-707-9556)
Location
- Address
- 40 Hyannis Drive
- City
- Asheville, NC 28804
- Community
- University Terrace
Schools
- Elementary
- Asheville City
- Middle
- Asheville
- High
- Asheville
School assignments may change. Contact the school district to confirm.

Details provided by CANOPYMLS as Distributed by MLS Grid and may not match the public record.
IDX information is provided exclusively for consumers’ personal, non-commercial use only; it may not be used for any purpose other than to identify prospective properties consumers may be interested in purchasing. Data is deemed reliable but is not guaranteed accurate by the MLS GRID. Use of this site may be subject to an end user license agreement.
Based on information submitted to the MLS GRID as of Oct 6, 2026. All data is obtained from various sources and may not have been verified by broker or MLS GRID. Supplied Open House Information is subject to change without notice. All information should be independently reviewed and verified for accuracy. Properties may or may not be listed by the office/agent presenting the information.
Some IDX listings have been excluded from this website.
Any use by you of search facilities of data on the site, other than by a consumer looking to purchase real estate, is prohibited.
DMCA Notice: Palmetto Park Realty respects the intellectual property rights of others. If you believe that your work has been copied in a way that constitutes copyright infringement, please provide our designated agent with written notice containing the following information: (1) identification of the copyrighted work claimed to have been infringed; (2) identification of the material that is claimed to be infringing; (3) your contact information; (4) a statement that you have a good faith belief that use of the material is not authorized; and (5) a statement that the information in the notification is accurate and you are authorized to act on behalf of the copyright owner.
Please send DMCA notices to: hello@palmettopark.com