39 Kirkland Drive
Asheville, NC 28805
$218/Sq Ft
4 bd · 3 ba · 3,665 sqft · $218/sqft
About This Home
Priced BELOW Appraisal - Established Income Property in Prime Asheville Location Discover Biltmore Basecamp, a versatile property offering exceptional income potential, multi-generational living, or mountain retreat possibilities in one of Asheville's most desirable neighborhoods. PRIME LOCATION
6 miles from downtown Asheville Minutes to Blue Ridge Parkway, I-40, I-240, and Whole Foods Close to WNC Nature Center and local restaurants Easy highway access with peaceful residential setting
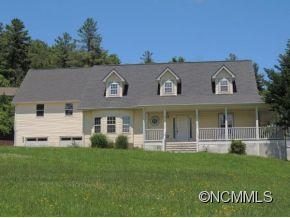
MAIN RESIDENCE Wraparound covered porch with mountain views, main-level primary suite potential (bedroom, half bath, walk-in closet with plumbing access for expansion), multiple living spaces, well-maintained and turnkey. BASEMENT APARTMENT - Proven Income Producer Separate exterior entrance, full kitchen, spacious living/game room, three additional rooms, Jack 'n' Jill bath. Successful short-term rental history. Ideal for extended family, rental income, or guests. DETACHED GARAGE + BONUS SPACE Generous garage with 784 SF unfinished space above, separate 200-amp panel and meter. Potential for workshop, studio, office, or additional living space. KEY FEATURES
No HOA 220V hot tub wiring in place Option to purchase established rental furnishings Not in flood zone, no hurricane damage Turnkey rental business or private residence
Biltmore Basecamp combines location, versatility, and income potential in Asheville's competitive market. Agent is Owner/Broker
Property history
-
Jul 14, 2026Status changed to Off Market $799,000 Off MarketActive -> Off Market
-
Feb 11, 2026Price reduced $799,000 ActiveWas $849,000
-
Nov 27, 2025Listed for sale $849,000 Off MarketListed 316 Days
Show 2 more Show less
-
Aug 29, 2013Sold $221,000 ClosedListed $214,900 · Jun 25, 2013 65 days on market
-
Jun 25, 2013Previously listed $214,900 Closed
Property Details
Interior Details
- Heating
- Central
- Flooring
- Carpet
- Concrete
- Wood
- Sqftmain
- 1362
- Roomcount
- 2
- Sqftlower
- 0
- Sqftother
- 784
- Sqftthird
- 0
- Sqftupper
- 984
- Exclusions
- Hot Tub
- Sqftgarage
- 784
- Bedroommain
- 1
- Bedroomlower
- 0
- Bedroomthird
- 0
- Bedroomupper
- 3
- Fullbathmain
- 0
- Halfbathmain
- 1
- Door Features
- French Doors
- Fullbathlower
- 0
- Fullbaththird
- 0
- Fullbathupper
- 2
- Halfbathlower
- 0
- Halfbaththird
- 0
- Halfbathupper
- 0
- Half Bathrooms
- 1
- Bedroombasement
- 0
- Bedroomsecondlq
- 0
- Total Bathrooms
- 4
- Fullbathbasement
- 1
- Fullbathsecondlq
- 0
- Halfbathbasement
- 0
- Halfbathsecondlq
- 0
- Laundry Features
- Electric Dryer Hookup
- Mud Room
- Interior Features
- Breakfast Bar
- Entrance Foyer
- Garden Tub
- Open Floorplan
- Pantry
- Split Bedroom
- Storage
- Walk-In Closet(s)
- Walk-In Pantry
- Mainlevelgarageyn
- 1
- Security Features
- Carbon Monoxide Detector(s)
- Intercom
- Smoke Detector(s)
- Sqftunheatedtotal
- 0
- Fireplace Features
- Living Room
- Propane
- Sqfttotalpropertyhla
- 3665
- Sqftsecondlivingquartershla
- 0
Dwelling And Structure
- Architectural Style
- Colonial
Square Footage And Levels
- Levels
- Two
- Above Grade Finished Area
- 2346
- Below Grade Finished Area
- 1319
Parking And Garage
- Open Parking
- true
- Parking Features
- Driveway
- Detached Garage
- Garage Door Opener
- Garage Faces Front
- Garage Shop
- Keypad Entry
- Open Parking Spaces
- 6
Exterior Features
- Roof
- Architectural Shingle
- Exterior Features
- Fire Pit
- Construction Materials
- Vinyl
- Patio And Porch Features
- Covered
- Front Porch
- Patio
- Wrap Around
Lot And Land
- Lot Features
- Cleared
- Sloped
- Views
- Lot Size Acres
- 0.81
- Lot Size Units
- Acres
- Other Structures
- Workshop
Basement And Foundation
- Basement
- Apartment
- Exterior Entry
- French Drain
- Sump Pump
- Walk-Out Access
- Foundation Details
- Basement
Waterfront And View
- View
- Mountain(s)
- Year Round
Utilities
- Sewer
- Public Sewer
- Utilities
- Cable Available
- Electricity Connected
- Satellite Internet Available
- Underground Utilities
- Wired Internet Available
- Water Source
- City
Financial Information
- Citytaxespaidto
- No City Taxes Paid
- Hoasubjecttodues
- No
Zoning And Restrictions
- Zoningspecification
- R-1
Listed by Kelsey Robertson (828-407-0003) · Beer City Realty (828-407-0003)
Location
- Address
- 39 Kirkland Drive
- City
- Asheville, NC 28805
- Community
- Kirkland Estates
Schools
- Elementary
- Charles C Bell
- Middle
- AC Reynolds
- High
- AC Reynolds
School assignments may change. Contact the school district to confirm.

Details provided by CANOPYMLS as Distributed by MLS Grid and may not match the public record.
IDX information is provided exclusively for consumers’ personal, non-commercial use only; it may not be used for any purpose other than to identify prospective properties consumers may be interested in purchasing. Data is deemed reliable but is not guaranteed accurate by the MLS GRID. Use of this site may be subject to an end user license agreement.
Based on information submitted to the MLS GRID as of Feb 28, 2026. All data is obtained from various sources and may not have been verified by broker or MLS GRID. Supplied Open House Information is subject to change without notice. All information should be independently reviewed and verified for accuracy. Properties may or may not be listed by the office/agent presenting the information.
Some IDX listings have been excluded from this website.
Any use by you of search facilities of data on the site, other than by a consumer looking to purchase real estate, is prohibited.
DMCA Notice: Palmetto Park Realty respects the intellectual property rights of others. If you believe that your work has been copied in a way that constitutes copyright infringement, please provide our designated agent with written notice containing the following information: (1) identification of the copyrighted work claimed to have been infringed; (2) identification of the material that is claimed to be infringing; (3) your contact information; (4) a statement that you have a good faith belief that use of the material is not authorized; and (5) a statement that the information in the notification is accurate and you are authorized to act on behalf of the copyright owner.
Please send DMCA notices to: hello@palmettopark.com