26 Sheridan Road
Asheville, NC 28803
Est. $8,221/mo20% down · 7.125% · 30-yrAdjust
- P&I$6,980
- Taxes$809
- Insurance$432
- PMI$0
- HOA$0
Principal, interest, property tax, insurance & HOA. Estimate only — not a loan offer.
$308/Sq Ft
4 bd · 3 ba · 4,201 sqft · $308/sqft
About This Home
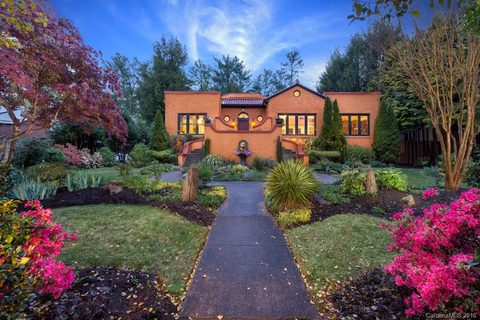
The Kenilworth Casa feels worlds away, right in the heart of Kenilworth. Step into timeless elegance with this 1920s Spanish Revival home set on a professionally landscaped, oversized double lot with lush gardens and circular driveway. Inside, each room has its own personality.
The unique octagonal great room serves as the centerpiece, complete with a wood stove insert lined with original ochre ceramic tiles. French doors open up to the formal dining room, where a 1920s Spanish Revival galleon hoop chandelier is one of several found throughout the home. Adjacent French doors lead to a light-filled living room with custom built-ins and plenty of space to entertain.
The updated kitchen retains its old-world charm through exposed wood ceiling beams, rustic brick flooring, and a Shaw farmhouse sink. A new Wolf range, ample cabinet space, and a walk-in pantry bring modern convenience. Just off the kitchen, the covered veranda is a true showstopper with its Roman arches, quarry tile flooring, and wood-burning fireplace.
A spacious primary suite with a Juliet balcony, two additional bedrooms, and a large office/flex space round out the main level. Downstairs are a gym, guest quarters, and access to the garage, along with space for a potential wine cellar. Radiant floor heating and a clay barrel tile roof replaced in 2022 add to the home’s ease of living.
Minutes from downtown Asheville and historic Biltmore Village, the Kenilworth Casa offers room to spread out, gather friends, and appreciate a century of architectural character.
Property history
-
Oct 16, 2026Listed for sale $1,295,000 ActiveListed 13 Days
-
Aug 5, 2026Status changed to Off Market $1,530,000 Off MarketPending -> Off Market
-
Jul 4, 2026Went pending $1,530,000 PendingActive -> Pending
Show 5 more Show less
-
Jun 18, 2026Price reduced $1,530,000 ActiveWas $1,565,000
-
Feb 9, 2026Price reduced $1,565,000 ActiveWas $1,699,000
-
Oct 21, 2025Previously listed $1,530,000 Off Market
-
Aug 29, 2016Sold $950,000 ClosedListed $1,150,000 · Apr 8, 2016 143 days on market
-
Apr 8, 2016Previously listed $1,150,000 Closed
Property Details
Interior Details
- Heating
- Ductless
- Heat Pump
- Natural Gas
- Radiant Floor
- Zoned
- Flooring
- Concrete
- Tile
- Wood
- Room Count
- 18
- Garage Sq Ft
- 392
- Door Features
- French Doors
- Pocket Doors
- Half Bathrooms
- 1
- Unheated Sq Ft
- 478
- Total Bathrooms
- 4
- Window Features
- Insulated Window(s)
- Skylight(s)
- Window Treatments
- Laundry Features
- Laundry Closet
- Main Level
- Main Level Sq Ft
- 2906
- Basement Bedrooms
- 1
- Interior Features
- Built-in Features
- Cable Prewire
- Entrance Foyer
- Pantry
- Storage
- Walk-In Closet(s)
- Walk-In Pantry
- Security Features
- Smoke Detector(s)
- Fireplace Features
- Great Room
- Outside
- Wood Burning
- Basement Full Baths
- 1
- Main Level Bedrooms
- 3
- Main Level Full Baths
- 2
- Main Level Half Baths
- 1
- Unheated Basement Sq Ft
- 478
Dwelling And Structure
- Construction Type
- Site Built
- Architectural Style
- Mediterranean
- Spanish
Square Footage And Levels
- Levels
- One
- Above Grade Finished Area
- 2906
- Below Grade Finished Area
- 1295
Parking And Garage
- Parking Features
- Circular Driveway
- Driveway
- Attached Garage
Exterior Features
- Roof
- Tile
- Construction Materials
- Hard Stucco
- Patio And Porch Features
- Balcony
- Covered
- Front Porch
- Patio
- Porch
- Terrace
Lot And Land
- Fencing
- Partial
- Wood
- Lot Features
- Green Area
- Level
- Private
- Wooded
- Lot Size Acres
- 0.68
- Lot Size Units
- Acres
Basement And Foundation
- Basement
- Basement Garage Door
- Basement Shop
- Partially Finished
- Foundation Details
- Basement
- Crawl Space
Utilities
- Sewer
- Public Sewer
- Utilities
- Cable Available
- Natural Gas
- Water Source
- City
Financial Information
- Hoa Dues
- No
- City Taxes Paid To
- Asheville
Zoning And Restrictions
- Zoning
- R S8
Listed by Rachel Alosky Stark (828-329-3552) · Patton Allen Real Estate LLC (828-348-1154)
Location
- Address
- 26 Sheridan Road
- City
- Asheville, NC 28803
- Community
- Kenilworth
Schools
- Elementary
- Asheville
- Middle
- Asheville
- High
- Asheville
School assignments may change. Contact the school district to confirm.

Details provided by CANOPYMLS as Distributed by MLS Grid and may not match the public record.
IDX information is provided exclusively for consumers’ personal, non-commercial use only; it may not be used for any purpose other than to identify prospective properties consumers may be interested in purchasing. Data is deemed reliable but is not guaranteed accurate by the MLS GRID. Use of this site may be subject to an end user license agreement.
Based on information submitted to the MLS GRID as of Oct 29, 2026. All data is obtained from various sources and may not have been verified by broker or MLS GRID. Supplied Open House Information is subject to change without notice. All information should be independently reviewed and verified for accuracy. Properties may or may not be listed by the office/agent presenting the information.
Some IDX listings have been excluded from this website.
Any use by you of search facilities of data on the site, other than by a consumer looking to purchase real estate, is prohibited.
DMCA Notice: Palmetto Park Realty respects the intellectual property rights of others. If you believe that your work has been copied in a way that constitutes copyright infringement, please provide our designated agent with written notice containing the following information: (1) identification of the copyrighted work claimed to have been infringed; (2) identification of the material that is claimed to be infringing; (3) your contact information; (4) a statement that you have a good faith belief that use of the material is not authorized; and (5) a statement that the information in the notification is accurate and you are authorized to act on behalf of the copyright owner.
Please send DMCA notices to: hello@palmettopark.com