23 Cedar Hill Drive
Asheville, NC 28803
Est. $25,361/mo20% down · 7.125% · 30-yrAdjust
- P&I$21,532
- Taxes$2,497
- Insurance$1,332
- PMI$0
- HOA$0
Principal, interest, property tax, insurance & HOA. Estimate only — not a loan offer.
$560/Sq Ft
5 bd · 6 ba · 7,134 sqft · $560/sqft
About This Home
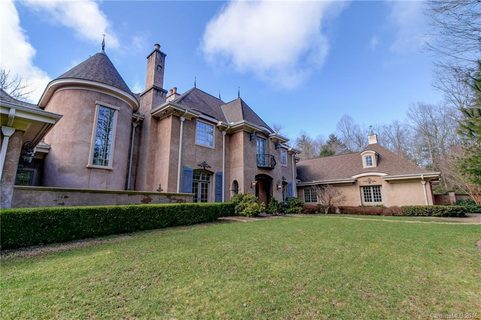
Graceful, grand and beautifully composed, this distinguished French Provincial residence in Biltmore Forest offers timeless architecture, exceptional scale and an effortless sense of elegance. From its romantic rooflines and graceful ironwork to its light-filled interiors and private pool setting, every detail creates a home of enduring beauty. A spectacular entry makes an unforgettable first impression with soaring ceilings, a crystal chandelier and striking black-and-white marble floors.
Beyond, tall ceilings, rich hardwoods and beautifully scaled living and dining areas flow naturally for both intimate gatherings and elegant entertaining. The dramatic Great Room is a showpiece, featuring exposed timber trusses, a fireplace and a magnificent wall of windows and French doors overlooking the grounds. A richly appointed wood-paneled study with fireplace and built-ins offers a warm, sophisticated retreat.
The gourmet kitchen is equally impressive, with timeless cabinetry, expansive countertops, a generous center island and abundant storage. An adjoining den enjoys views of the pool, while the thoughtfully designed drop zone and laundry room bring exceptional ease and organization to daily life. The spacious primary suite is a serene private sanctuary with a sitting area and large, luxurious bath.
Upstairs, four additional bedrooms and baths, along with a family room and bonus room, provide wonderful flexibility for family and guests. Outside, a gorgeous pool creates a private resort atmosphere, complemented by an entertaining pavilion with a half bath. Set amid the beauty and prestige of Biltmore Forest, this exceptional residence brings together gracious architecture, sophisticated entertaining and comfortable everyday living in truly memorable fashion.
Property history
-
Oct 2, 2026Listed for sale $3,995,000 ActiveListed 5 Days
-
Nov 10, 2016Sold $1,275,000 ClosedListed $1,750,000 · Feb 28, 2016 256 days on market
-
May 30, 2016Price reduced $1,750,000 ClosedWas $1,995,000
Show 1 more Show less
-
Feb 28, 2016Previously listed $1,750,000 Closed
Property Details
Interior Details
- Heating
- Forced Air
- Natural Gas
- Flooring
- Tile
- Wood
- Exclusions
- Drapes and grill connected to gas line
- Room Count
- 24
- Garage Sq Ft
- 920
- Door Features
- French Doors
- Sliding Doors
- Half Bathrooms
- 3
- Total Bathrooms
- 9
- Laundry Features
- Laundry Room
- Main Level
- Main Level Sq Ft
- 4491
- Interior Features
- Breakfast Bar
- Built-in Features
- Drop Zone
- Entrance Foyer
- Kitchen Island
- Pantry
- Storage
- Walk-In Closet(s)
- Walk-In Pantry
- Main Level Garage
- Yes
- Upper Level Sq Ft
- 2643
- Fireplace Features
- Den
- Gas
- Living Room
- Main Level Bedrooms
- 1
- Upper Level Bedrooms
- 4
- Main Level Full Baths
- 2
- Main Level Half Baths
- 3
- Upper Level Full Baths
- 4
- Upper Level Half Baths
- 0
Dwelling And Structure
- Construction Type
- Site Built
- Architectural Style
- French Provincial
Square Footage And Levels
- Levels
- Two
- Above Grade Finished Area
- 7134
Parking And Garage
- Parking Features
- Attached Garage
Exterior Features
- Roof
- Architectural Shingle
- Construction Materials
- Hard Stucco
- Patio And Porch Features
- Balcony
- Covered
- Front Porch
- Patio
Lot And Land
- Lot Features
- Level
- Private
- Lot Size Acres
- 1.28
- Lot Size Units
- Acres
Basement And Foundation
- Foundation Details
- Crawl Space
Utilities
- Sewer
- Public Sewer
- Water Source
- City
Financial Information
- City Taxes Paid To
- Biltmore Forest
Zoning And Restrictions
- Zoning
- R-1
Pool And Spa
- Private Pool
- true
- Pool Features
- Heated
- In Ground
- Outdoor Pool
Listed by Marilyn Wright (828-279-3980) · Premier Sotheby’s International Realty (828-277-3238)
Location
- Address
- 23 Cedar Hill Drive
- City
- Asheville, NC 28803
- Community
- Biltmore Forest
Schools
- Elementary
- William Estes
- Middle
- Valley Springs
- High
- T.C. Roberson
School assignments may change. Contact the school district to confirm.

Details provided by CANOPYMLS as Distributed by MLS Grid and may not match the public record.
IDX information is provided exclusively for consumers’ personal, non-commercial use only; it may not be used for any purpose other than to identify prospective properties consumers may be interested in purchasing. Data is deemed reliable but is not guaranteed accurate by the MLS GRID. Use of this site may be subject to an end user license agreement.
Based on information submitted to the MLS GRID as of Oct 7, 2026. All data is obtained from various sources and may not have been verified by broker or MLS GRID. Supplied Open House Information is subject to change without notice. All information should be independently reviewed and verified for accuracy. Properties may or may not be listed by the office/agent presenting the information.
Some IDX listings have been excluded from this website.
Any use by you of search facilities of data on the site, other than by a consumer looking to purchase real estate, is prohibited.
DMCA Notice: Palmetto Park Realty respects the intellectual property rights of others. If you believe that your work has been copied in a way that constitutes copyright infringement, please provide our designated agent with written notice containing the following information: (1) identification of the copyrighted work claimed to have been infringed; (2) identification of the material that is claimed to be infringing; (3) your contact information; (4) a statement that you have a good faith belief that use of the material is not authorized; and (5) a statement that the information in the notification is accurate and you are authorized to act on behalf of the copyright owner.
Please send DMCA notices to: hello@palmettopark.com