21 Boyd Avenue
Asheville, NC 28806
Est. $4,311/mo — See my rate
$306/Sq Ft
4 bd · 3 ba · 2,450 sqft · $306/sqft
About This Home
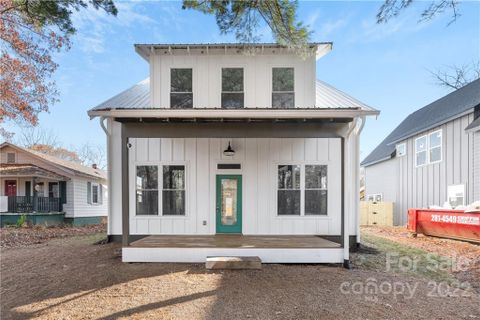
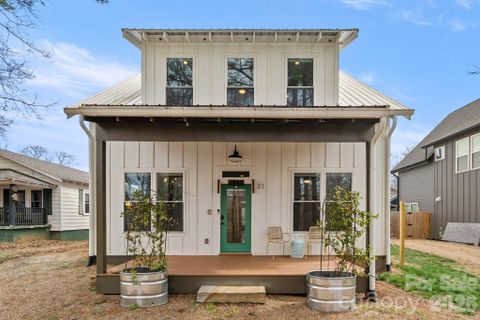
This home has it all. Excellent West Asheville location, remarkable floor plan, intelligent and fine finishes, vibrant colors or fresh, neutral paint, comfortable outdoor space, and a wonderful view of downtown. Wake each morning as the programmable shade opens to big blue sky as the sun rises from the east, revealing views of the Arras building and downtown Asheville from the primary suite.
Enjoy two large walk-in closets and luxury ensuite with freestanding soaking tub, tiled shower and dual vanities. Down the hall there are two additional bedrooms, another full bathroom, laundry room and an oversized linen closet. On the main level, a designer kitchen boasts abundant storage with deep drawers, coffee bar, walkthrough pantry with kegerator, and premium appliances.
Enjoy the warm glow and cozy comfort of the gas fireplace while hosting friends and family during the cooler months and open the back door to the fully screened-in back deck when the weather is nice. A fourth bedroom, full bathroom, and quiet sitting area finish off the first level, making this one of the most versatile and functional floor plans ever designed. That functionality is paired perfectly with efficient systems such as an on-demand, tankless water heater, and high-efficiency heat-pump.
Fiber-cement siding and 40 year metal roof promise many years of low maintenance living. Come see how good life can be at 21 Boyd Ave.
Property history
-
Jul 27, 2026Price reduced $750,000 ActiveWas $765,000
-
May 27, 2026Price reduced $765,000 ActiveWas $770,000
-
May 19, 2026Price reduced $770,000 ActiveWas $775,000
-
Apr 23, 2026Price reduced $775,000 ActiveWas $798,000
-
Apr 6, 2026Back on market $798,000 ActiveOff Market -> Active
-
Mar 18, 2026Status changed to Off Market $798,000 Off MarketHold -> Off Market
-
Mar 18, 2026Status changed to Hold $798,000 HoldOff Market -> Hold
-
Mar 14, 2026Status changed to Off Market $798,000 Off MarketHold -> Off Market
-
Mar 14, 2026Status changed to Hold $798,000 HoldComing Soon -> Hold
-
Mar 14, 2026Listed for sale $750,000 Active135 days on market
-
Jan 19, 2023Sold $755,145 ClosedListed $759,000 · Nov 4, 2022 76 days on market
-
Nov 4, 2022Previously listed $759,000 Closed
-
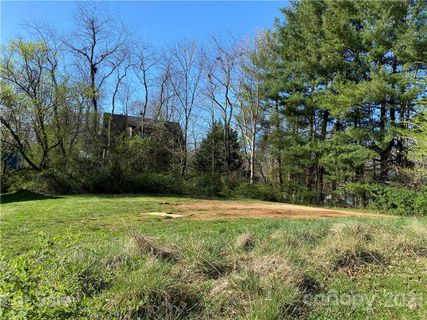
May 13, 2021Sold $105,000 ClosedListed $99,000 · Apr 2, 2021 41 days on market
-
Apr 2, 2021Previously listed $99,000 Closed
Property Details
Interior Details
- Heating
- Heat Pump
- Flooring
- Concrete
- Tile
- Wood
- Sqftmain
- 1254
- Roomcount
- 11
- Sqftlower
- 0
- Sqftthird
- 0
- Sqftupper
- 1196
- Exclusions
- Sauna is negotiable.
- Bedroommain
- 1
- Bedroomlower
- 0
- Bedroomthird
- 0
- Bedroomupper
- 3
- Fullbathmain
- 1
- Halfbathmain
- 0
- Fullbathlower
- 0
- Fullbaththird
- 0
- Fullbathupper
- 2
- Halfbathlower
- 0
- Halfbaththird
- 0
- Halfbathupper
- 0
- Half Bathrooms
- 0
- Bedroombasement
- 0
- Bedroomsecondlq
- 0
- Total Bathrooms
- 3
- Window Features
- Insulated Window(s)
- Fullbathbasement
- 0
- Fullbathsecondlq
- 0
- Halfbathbasement
- 0
- Halfbathsecondlq
- 0
- Laundry Features
- In Hall
- Laundry Room
- Upper Level
- Sqftunheatedmain
- 0
- Interior Features
- Attic Other
- Kitchen Island
- Pantry
- Storage
- Walk-In Closet(s)
- Mainlevelgarageyn
- 0
- Security Features
- Carbon Monoxide Detector(s)
- Sqftunheatedlower
- 0
- Sqftunheatedthird
- 0
- Sqftunheatedtotal
- 0
- Sqftunheatedupper
- 0
- Fireplace Features
- Gas
- Living Room
- Sqfttotalpropertyhla
- 2450
- Sqftunheatedbasement
- 0
- Sqftsecondlivingquarters
- 0
- Sqftsecondlivingquartershla
- 0
Dwelling And Structure
- Architectural Style
- Arts and Crafts
- Contemporary
- Modern
Square Footage And Levels
- Levels
- Two
- Above Grade Finished Area
- 2450
- Below Grade Finished Area
- 0
Parking And Garage
- Open Parking
- true
- Parking Features
- Driveway
- Open Parking Spaces
- 4
Exterior Features
- Roof
- Metal
- Construction Materials
- Fiber Cement
- Patio And Porch Features
- Covered
- Deck
- Front Porch
- Screened
Lot And Land
- Fencing
- Back Yard
- Privacy
- Wood
- Lot Features
- Level
- Views
- Lot Size Acres
- 0.12
- Lot Size Units
- Acres
- Other Structures
- Shed(s)
Basement And Foundation
- Foundation Details
- Slab
Utilities
- Sewer
- Public Sewer
- Utilities
- Electricity Connected
- Natural Gas
- Wired Internet Available
- Water Source
- City
Financial Information
- Citytaxespaidto
- Asheville
- Hoasubjecttodues
- No
Zoning And Restrictions
- Zoningspecification
- R M8
Listed by Trenton Braswell (828-545-8127) · Keller Williams Professionals (828-254-7253)
Location
- Address
- 21 Boyd Avenue
- City
- Asheville, NC 28806
Schools
- Elementary
- Unspecified
- Middle
- Unspecified
- High
- Unspecified
School assignments may change. Contact the school district to confirm.

Details provided by CANOPYMLS as Distributed by MLS Grid and may not match the public record.
IDX information is provided exclusively for consumers’ personal, non-commercial use only; it may not be used for any purpose other than to identify prospective properties consumers may be interested in purchasing. Data is deemed reliable but is not guaranteed accurate by the MLS GRID. Use of this site may be subject to an end user license agreement.
Based on information submitted to the MLS GRID as of Jul 27, 2026. All data is obtained from various sources and may not have been verified by broker or MLS GRID. Supplied Open House Information is subject to change without notice. All information should be independently reviewed and verified for accuracy. Properties may or may not be listed by the office/agent presenting the information.
Some IDX listings have been excluded from this website.
Any use by you of search facilities of data on the site, other than by a consumer looking to purchase real estate, is prohibited.
DMCA Notice: Palmetto Park Realty respects the intellectual property rights of others. If you believe that your work has been copied in a way that constitutes copyright infringement, please provide our designated agent with written notice containing the following information: (1) identification of the copyrighted work claimed to have been infringed; (2) identification of the material that is claimed to be infringing; (3) your contact information; (4) a statement that you have a good faith belief that use of the material is not authorized; and (5) a statement that the information in the notification is accurate and you are authorized to act on behalf of the copyright owner.
Please send DMCA notices to: hello@palmettopark.com
Free account needed — create one to continue viewing homes.
Members see everything — free👋 Still browsing this community?
See everything on 21 Boyd Avenue
Full photos, price history, and every active & pending home in this community with a free account.
 1 / 40
- ✓ Full price & tax history for this home
- ✓ Every active & pending this community listing
- ✓ Price-drop & new-listing alerts — you control them
Palmetto Park Realty Team
Check your messages
Enter your 6-digit code
We sent a code to .
You're in — want text alerts too?
Verify your number and we'll text you price drops and new this community listings. 1–2 texts a month, stop anytime.
You're in
Enjoy full access to 21 Boyd Avenue and every home on Palmetto Park.