158 Riverview Drive
Asheville, NC 28806
Est. $6,984/mo20% down · 7.125% · 30-yrAdjust
- P&I$5,929
- Taxes$688
- Insurance$367
- PMI$0
- HOA$0
Principal, interest, property tax, insurance & HOA. Estimate only — not a loan offer.
$346/Sq Ft
3 bd · 3 ba · 3,176 sqft · $346/sqft
Open House
About This Home
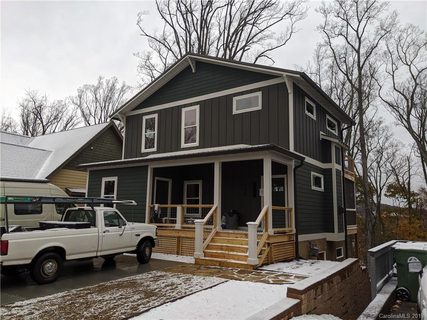
Rarely does a West Asheville home offer this combination of location, views, parking, and outdoor living. Located on one of the area’s most desirable streets, 158 Riverview Drive is walkable to New Belgium Brewing, the River Arts District, and Haywood Road, with DT Asheville just minutes away. This 3-BR, 3.
5-B home offers multiple levels of living and entertaining space. The main level features a well-appointed kitchen, living area, and expansive deck with covered and uncovered spaces—perfect for grilling, dining, and relaxing. The primary suite enjoys stunning winter views toward DT Asheville and the RAD.
Downstairs, an entertainer’s retreat awaits with a media room, bar/kitchen, and another large deck with hot tub. The lowest level offers a versatile recreation room ideal for a gym, studio, game room, hobby space, or gatherings, plus a large fenced-in yard and easy access to the RAD Greenway Trail and French Broad River. Exceptional parking includes two additional spaces—a rarity in West Asheville.
Additional features include zoned climate control, remote-controlled Hunter Douglas shades, a 15' x 7' exterior storage closet, and tool shed. TVs, washer, and dryer convey.
Property history
-
Sep 3, 2026Listed for sale $1,100,000 ActiveListed 36 Days
-
Nov 12, 2019Previously listed $731,500 Closed
-
Nov 12, 2019Sold $731,500 ClosedListed $731,500 · Nov 12, 2019 0 days on market
Property Details
Interior Details
- Heating
- Forced Air
- Heat Pump
- Natural Gas
- Zoned
- Flooring
- Wood
- Room Count
- 1
- Lower Level
- Secondary Below-Grade Level
- Door Features
- Pocket Doors
- Screen Door(s)
- Sliding Doors
- Half Bathrooms
- 1
- Total Bathrooms
- 4
- Window Features
- Window Treatments
- Laundry Features
- Laundry Closet
- Main Level
- Main Level Sq Ft
- 794
- Basement Bedrooms
- 0
- Interior Features
- Breakfast Bar
- Cable Prewire
- Open Floorplan
- Pantry
- Storage
- Walk-In Closet(s)
- Wet Bar
- Lower Level Sq Ft
- 794
- Security Features
- Smoke Detector(s)
- Upper Level Sq Ft
- 794
- Fireplace Features
- Gas Log
- Living Room
- Basement Full Baths
- 0
- Basement Half Baths
- 0
- Main Level Bedrooms
- 0
- Lower Level Bedrooms
- 0
- Upper Level Bedrooms
- 3
- Main Level Full Baths
- 0
- Main Level Half Baths
- 1
- Lower Level Full Baths
- 1
- Lower Level Half Baths
- 0
- Upper Level Full Baths
- 2
- Upper Level Half Baths
- 0
Dwelling And Structure
- Construction Type
- Site Built
- Architectural Style
- Modern
Square Footage And Levels
- Levels
- Four
- Above Grade Finished Area
- 1588
- Below Grade Finished Area
- 794
Parking And Garage
- Open Parking
- true
- Parking Features
- Driveway
- Open Parking Spaces
- 4
Exterior Features
- Roof
- Metal
- Exterior Features
- Hot Tub
- Construction Materials
- Block
- Wood
- Patio And Porch Features
- Balcony
- Covered
- Deck
- Enclosed
- Front Porch
- Rear Porch
- Screened
Lot And Land
- Fencing
- Back Yard
- Full
- Lot Size Acres
- 0.17
- Lot Size Units
- Acres
Basement And Foundation
- Basement
- Finished
- Multiple Below-Grade Levels
- Walk-Out Access
- Walk-Up Access
- Foundation Details
- Basement
Waterfront And View
- View
- City
- Mountain(s)
- Winter
Utilities
- Sewer
- Public Sewer
- Sewage Pump
- Utilities
- Cable Connected
- Electricity Connected
- Natural Gas
- Wired Internet Available
- Water Source
- City
Financial Information
- Hoa Dues
- No
- City Taxes Paid To
- Asheville
Zoning And Restrictions
- Zoning
- R M8
Listed by Nick Iannucci (919-332-9298) · Howard Hanna Beverly-Hanks Fletcher (828-484-3130)
Location
- Address
- 158 Riverview Drive
- City
- Asheville, NC 28806
- Community
- Riverview

Details provided by CANOPYMLS as Distributed by MLS Grid and may not match the public record.
IDX information is provided exclusively for consumers’ personal, non-commercial use only; it may not be used for any purpose other than to identify prospective properties consumers may be interested in purchasing. Data is deemed reliable but is not guaranteed accurate by the MLS GRID. Use of this site may be subject to an end user license agreement.
Based on information submitted to the MLS GRID as of Oct 9, 2026. All data is obtained from various sources and may not have been verified by broker or MLS GRID. Supplied Open House Information is subject to change without notice. All information should be independently reviewed and verified for accuracy. Properties may or may not be listed by the office/agent presenting the information.
Some IDX listings have been excluded from this website.
Any use by you of search facilities of data on the site, other than by a consumer looking to purchase real estate, is prohibited.
DMCA Notice: Palmetto Park Realty respects the intellectual property rights of others. If you believe that your work has been copied in a way that constitutes copyright infringement, please provide our designated agent with written notice containing the following information: (1) identification of the copyrighted work claimed to have been infringed; (2) identification of the material that is claimed to be infringing; (3) your contact information; (4) a statement that you have a good faith belief that use of the material is not authorized; and (5) a statement that the information in the notification is accurate and you are authorized to act on behalf of the copyright owner.
Please send DMCA notices to: hello@palmettopark.com