1329 Merrimon Avenue
Asheville, NC 28804
Est. $6,708/mo20% down · 7.125% · 30-yrAdjust
- P&I$5,654
- Taxes$656
- Insurance$350
- PMI$0
- HOA$48
Principal, interest, property tax, insurance & HOA. Estimate only — not a loan offer.
$516/Sq Ft
4 bd · 2 ba · 2,032 sqft · $516/sqft
Waterfront
HOA & Association
About This Home
Rarely does a property combine an unbeatable location, extensive luxury renovations, and truly effortless one-level living. Nestled on a highly sought-after waterfront homesite in the prestigious Lakeview Park neighborhood, this beautifully renovated residence offers private access to Beaver Lake—an exclusive amenity available to Lakeview Park residents. The home has undergone a comprehensive renovation with meticulous attention to quality and comfort.
Set on an exceptionally rare, level half-acre lot, the property features a private, fully fenced backyard and breathtaking lake views that fill the home through oversized windows spanning the entire front of the residence. The seamless floor plan provides true one-level living, with no steps from the rear entry and only two steps at the front entrance.
Comfort and flexibility abound with two fireplaces—one in the living room and another in the den—along with an attached two-car garage that is fully climate controlled with both heating and air conditioning. A bonus room offers privacy for an office or an additional bedroom.
The stunning chef's kitchen is equipped with premium Bosch appliances, a gas range with warming drawer, dual-zone Wine Enthusiast wine cooler with additional refrigeration drawers, and numerous custom upgrades designed for both everyday living and entertaining.
Throughout the home, new tile flooring creates a sophisticated, completely level surface with no saddles or transitions between rooms. The luxurious primary suite features a spa-inspired bath with a tankless full-function bidet toilet, smart medicine cabinet with auto-defog technology and integrated makeup mirror, specialty lighting, charging outlets, and a spacious wet-room shower. The guest bathroom has also been tastefully renovated and features a generous shower, floating vanity with custom mirror and ample storage in a glass shelved open closet.
Recent improvements extend throughout the property and include a new roof on both the home and storage shed, designer closet systems, new interior doors, electric shades, extensive electrical rewiring with upgraded lighting, switches, outlets and ceiling fans, significant plumbing updates, noise-canceling windows, and a tankless water heater.
Outdoor features include the fenced in back yard with the oversized storage shed offering endless possibilities as an art studio, workshop, garden retreat or private home office as it has power to the building. The fenced front patio features a self closing gate which is great for containing our small furry friends.
Modern smart-home conveniences are integrated throughout, including a Wi-Fi-enabled refrigerator, Nest thermostat, smart smoke and carbon monoxide detectors, Ring doorbells, exterior cameras and lighting and Bluetooth-enabled garage door openers.
This is a rare opportunity to own an updated home on one of North Asheville's most desirable streets, where spectacular lake views, one-level living, privacy, and modern luxury come together in an extraordinary setting.
Property history
-
Aug 13, 2026Price reduced $1,049,000 ActiveWas $1,099,000
-
Jun 22, 2026Listed for sale $1,099,000 ActiveListed 84 Days
-
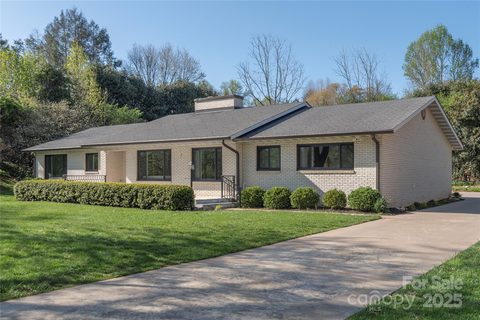
Jun 12, 2025Sold $765,000 ClosedListed $849,000 · Apr 9, 2025 64 days on market
Show 9 more Show less
-
May 5, 2025Price reduced $849,000 ClosedWas $879,000
-
Apr 9, 2025Previously listed $849,000 Closed
-
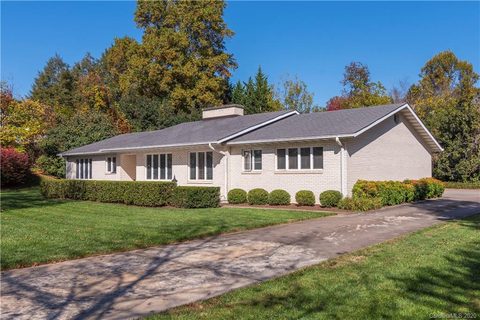
Dec 11, 2020Sold $585,000 ClosedListed $599,000 · Oct 27, 2020 45 days on market
-
Oct 27, 2020Previously listed $599,000 Closed
-
Jul 11, 2016Sold $399,999 ClosedListed $435,000 · Apr 29, 2016 73 days on market

-
Apr 29, 2016Previously listed $435,000 Closed
-
Apr 15, 2013Sold $325,000 ClosedListed $339,000 · Jun 5, 2012 314 days on market
-
Feb 5, 2013Price reduced $339,000 ClosedWas $359,000
-
Jun 5, 2012Previously listed $339,000 Closed
Property Details
Interior Details
- Heating
- Heat Pump
- Exclusions
- Primary Bath Glass Shelf
- Guest Bathroom Mirror
- Room Count
- 9
- Other Sq Ft
- 400
- Half Bathrooms
- 0
- Total Bathrooms
- 2
- Laundry Features
- Laundry Room
- Main Level
- Main Level Sq Ft
- 2032
- Basement Bedrooms
- 0
- Interior Features
- Attic Stairs Pulldown
- Open Floorplan
- Main Level Garage
- Yes
- Fireplace Features
- Electric
- Gas Log
- Gas Vented
- Basement Full Baths
- 0
- Basement Half Baths
- 0
- Main Level Bedrooms
- 4
- Lower Level Bedrooms
- 0
- Third Level Bedrooms
- 0
- Upper Level Bedrooms
- 0
- Main Level Full Baths
- 2
- Main Level Half Baths
- 0
- Lower Level Full Baths
- 0
- Lower Level Half Baths
- 0
- Third Level Full Baths
- 0
- Third Level Half Baths
- 0
- Upper Level Full Baths
- 0
- Upper Level Half Baths
- 0
- Second Living Quarters Bedrooms
- 0
- Second Living Quarters Full Baths
- 0
- Second Living Quarters Half Baths
- 0
Dwelling And Structure
- Construction Type
- Site Built
Square Footage And Levels
- Levels
- One
- Above Grade Finished Area
- 2032
Parking And Garage
- Parking Features
- Attached Garage
- Garage Door Opener
- Garage Faces Rear
Exterior Features
- Roof
- Architectural Shingle
- Construction Materials
- Brick Full
- Patio And Porch Features
- Deck
- Patio
Lot And Land
- Lot Size Acres
- 0.57
- Lot Size Units
- Acres
- Other Structures
- Outbuilding
Basement And Foundation
- Foundation Details
- Slab
Waterfront And View
- View
- Water
- Year Round
Utilities
- Sewer
- Public Sewer
- Utilities
- Electricity Connected
- Natural Gas
- Water Source
- City
Financial Information
- Hoa Dues
- Mandatory
- City Taxes Paid To
- Asheville
Zoning And Restrictions
- Zoning
- R S4
- Subject To Ccrs
- Yes
Listed by Leslie Osborne Quinn (828-712-3507) · Blue Ridge Properties Group (828-658-5200)
Location
- Address
- 1329 Merrimon Avenue
- City
- Asheville, NC 28804
- Community
- Lakeview Park
Schools
- Elementary
- Asheville City
- Middle
- Asheville
- High
- Asheville
School assignments may change. Contact the school district to confirm.

Details provided by CANOPYMLS as Distributed by MLS Grid and may not match the public record.
IDX information is provided exclusively for consumers’ personal, non-commercial use only; it may not be used for any purpose other than to identify prospective properties consumers may be interested in purchasing. Data is deemed reliable but is not guaranteed accurate by the MLS GRID. Use of this site may be subject to an end user license agreement.
Based on information submitted to the MLS GRID as of Sep 14, 2026. All data is obtained from various sources and may not have been verified by broker or MLS GRID. Supplied Open House Information is subject to change without notice. All information should be independently reviewed and verified for accuracy. Properties may or may not be listed by the office/agent presenting the information.
Some IDX listings have been excluded from this website.
Any use by you of search facilities of data on the site, other than by a consumer looking to purchase real estate, is prohibited.
DMCA Notice: Palmetto Park Realty respects the intellectual property rights of others. If you believe that your work has been copied in a way that constitutes copyright infringement, please provide our designated agent with written notice containing the following information: (1) identification of the copyrighted work claimed to have been infringed; (2) identification of the material that is claimed to be infringing; (3) your contact information; (4) a statement that you have a good faith belief that use of the material is not authorized; and (5) a statement that the information in the notification is accurate and you are authorized to act on behalf of the copyright owner.
Please send DMCA notices to: hello@palmettopark.com