121 Wicklow Drive
Asheville, NC 28806
Est. $2,329/mo20% down · 7.125% · 30-yrAdjust
- P&I$1,978
- Taxes$229
- Insurance$122
- PMI$0
- HOA$0
Principal, interest, property tax, insurance & HOA. Estimate only — not a loan offer.
$296/Sq Ft
3 bd · 2 ba · 1,240 sqft · $296/sqft
About This Home
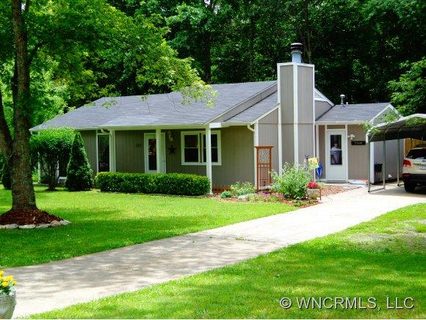
Tucked into a peaceful pocket of Asheville, 121 Wicklow Dr offers the rare combination of thoughtful updates, low-maintenance, one-level living and true privacy — all with no HOA! This charming 3-bedroom, 2-full-bathroom home has been well cared for, with major systems and appliances refreshed in recent years so buyers can move in with confidence and enjoy years of worry-free living. Stay comfortable in every season with the 2023 Carrier HVAC system, and rest easy knowing the new 2026 Owens Corning Roof, 2025 washer and dryer, 2024 electric water heater and 2022 refrigerator, dishwasher, electric stove, and microwave are all ready to go from day one.
Underground electrical service and connections to city water and sewer add further convenience and long-term reliability, while a gas hookup is available for buyers who want even more flexibility down the road. Outside, the beautifully maintained landscape welcomes you home, leading to a private, fenced, wooded backyard retreat — an ideal escape for morning coffee, weekend gardening, or evening relaxation surrounded by nature. The location is just as compelling as the home itself, with easy access to grocery stores, a nearby gym, UNC Asheville, and the tranquil walking trails of the Botanical Gardens right around the corner.
Efficient, updated, and full of character, this Asheville gem is ready for its next chapter.
Property history
-
Aug 12, 2026Price reduced $367,000 ActiveWas $376,000
-
Aug 12, 2026Price changed $376,000 ActiveWas $372,000
-
Jul 30, 2026Listed for sale $372,000 ActiveListed 53 Days
Show 3 more Show less
-
Nov 5, 2012Sold $142,000 ClosedListed $146,900 · Jun 18, 2012 140 days on market
-
Aug 27, 2012Price reduced $146,900 ClosedWas $149,900
-
Jun 18, 2012Previously listed $146,900 Closed
Property Details
Interior Details
- Heating
- Electric
- Heat Pump
- Natural Gas
- Flooring
- Carpet
- Tile
- Vinyl
- Main Level Sq Ft
- 1240
- Room Count
- 6
- Main Level Bedrooms
- 3
- Main Level Full Baths
- 2
- Main Level Half Baths
- 0
- Half Bathrooms
- 0
- Total Bathrooms
- 2
- Window Features
- Insulated Window(s)
- Laundry Features
- Mud Room
- Inside
- Fireplace Features
- Wood Burning
Dwelling And Structure
- Architectural Style
- Cottage
- Construction Type
- Site Built
Square Footage And Levels
- Levels
- One
- Above Grade Finished Area
- 1240
Parking And Garage
- Open Parking
- true
- Carport Spaces
- 1
- Carport Present
- true
- Parking Features
- Detached Carport
- Driveway
- Open Parking Spaces
- 3
Exterior Features
- Roof
- Architectural Shingle
- Construction Materials
- Hardboard Siding
- Patio And Porch Features
- Deck
- Patio
- Porch
Lot And Land
- Fencing
- Back Yard
- Fenced
- Wood
- Lot Features
- Private
- Wooded
- Lot Size Acres
- 0.37
- Lot Size Units
- Acres
- Other Structures
- Shed(s)
Basement And Foundation
- Foundation Details
- Slab
Utilities
- Sewer
- Public Sewer
- Utilities
- Cable Available
- Underground Power Lines
- Water Source
- City
Financial Information
- City Taxes Paid To
- No City Taxes Paid
Zoning And Restrictions
- Zoning
- R-1
- Subject To Ccrs
- Yes
- Restrictions
- Other - See Remarks
- Restrictions Description
- SEE COPY C&R
Listed by Nichelle Nichols (828-777-0201) · Move Asheville Realty (828-505-7161)
Location
- Address
- 121 Wicklow Drive
- City
- Asheville, NC 28806
- Community
- Mtn Carmel Acres
Schools
- Elementary
- West Buncombe/Eblen
- Middle
- Clyde A Erwin
- High
- Clyde A Erwin
School assignments may change. Contact the school district to confirm.

Details provided by CANOPYMLS as Distributed by MLS Grid and may not match the public record.
IDX information is provided exclusively for consumers’ personal, non-commercial use only; it may not be used for any purpose other than to identify prospective properties consumers may be interested in purchasing. Data is deemed reliable but is not guaranteed accurate by the MLS GRID. Use of this site may be subject to an end user license agreement.
Based on information submitted to the MLS GRID as of Aug 12, 2026. All data is obtained from various sources and may not have been verified by broker or MLS GRID. Supplied Open House Information is subject to change without notice. All information should be independently reviewed and verified for accuracy. Properties may or may not be listed by the office/agent presenting the information.
Some IDX listings have been excluded from this website.
Any use by you of search facilities of data on the site, other than by a consumer looking to purchase real estate, is prohibited.
DMCA Notice: Palmetto Park Realty respects the intellectual property rights of others. If you believe that your work has been copied in a way that constitutes copyright infringement, please provide our designated agent with written notice containing the following information: (1) identification of the copyrighted work claimed to have been infringed; (2) identification of the material that is claimed to be infringing; (3) your contact information; (4) a statement that you have a good faith belief that use of the material is not authorized; and (5) a statement that the information in the notification is accurate and you are authorized to act on behalf of the copyright owner.
Please send DMCA notices to: hello@palmettopark.com