111 Sunny Ridge Drive
Asheville, NC 28804
$240/Sq Ft
3 bd · 3 ba · 3,515 sqft · $240/sqft
About This Home
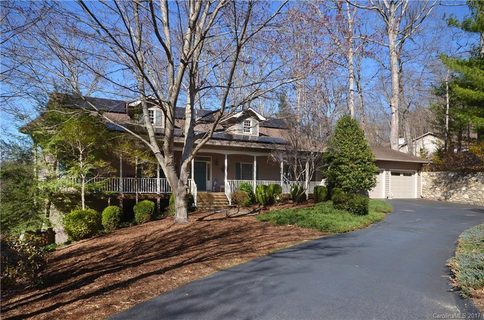
Mountain Retreat with Flexible Living Space Just Minutes from Reynolds Village
––– Conveniently located just north of Reynolds Village, this 3-bedroom, 3-bath home offers a peaceful mountain setting with wooded views, thoughtful living spaces, and plenty of flexibility for the way you live.
––– The main level features an open floor plan designed to bring the outdoors in. An updated kitchen flows naturally into the living and dining areas, while large windows frame the surrounding wooded landscape and create a sense of privacy and connection to nature. Custom blown-glass pendant lights add a distinctive personal touch, incorporating relaxing blue tones inspired by the mountains of Western North Carolina.
––– Step outside onto the spacious deck, accessible from multiple rooms on the main level—an inviting spot for morning coffee, entertaining, or simply enjoying the peaceful wooded surroundings.
––– The primary suite offers an unusual and highly desirable feature: two full ensuite bathrooms, providing exceptional convenience and flexibility without having to share. A whole-home surround sound system is installed on the main level for added enjoyment.
––– The lower level expands the possibilities even further, with two additional bedrooms, a full bathroom, a second kitchen and dining area, a separate laundry room, and its own entrance. Use it as a comfortable guest suite, extended living space, multi-generational area, or private retreat while keeping everyone close. The possibilities are yours to explore.
––– A large attached two-car garage provides plenty of room for vehicles, gear, and storage. Please note that the garage is attached to the main level, but entry to the home is across the front porch.
––– If you're looking for a home that feels tucked into the mountains while remaining conveniently close to Asheville-area amenities, this property offers a unique combination of location, nature, flexible living space, and opportunity. Come find your nest, retreat, or mountain oasis.
––– Additional Information: A water pipe on the back exterior wall of the garage burst during the winter and the resulting damage was professionally remediated by SERVPRO. Solar panels were installed in June 2012 and were originally intended to offset approximately 70% of the home's energy needs at that time.
Property history
-
Sep 3, 2026Status changed to Off Market $845,000 Off MarketActive -> Off Market
-
Sep 3, 2026Previously listed $845,000 Off Market
-
Jun 24, 2026Status changed to Off Market $875,000 Off MarketExpired -> Off Market
Show 5 more Show less
-
Feb 23, 2026Status changed to Off Market $875,000 Off MarketExpired -> Off Market
-
Dec 1, 2025Status changed to Expired $875,000 ExpiredOff Market -> Expired
-
May 22, 2025Previously listed $875,000 Off Market
-
May 18, 2017Sold $480,000 ClosedListed $495,000 · Mar 13, 2017 66 days on market
-
Mar 13, 2017Previously listed $495,000 Closed
Property Details
Interior Details
- Heating
- Floor Furnace
- Natural Gas
- Flooring
- Laminate
- Tile
- Wood
- Main Level Sq Ft
- 1834
- Room Count
- 13
- Garage Sq Ft
- 606
- Main Level Bedrooms
- 1
- Lower Level Bedrooms
- 0
- Third Level Bedrooms
- 0
- Upper Level Bedrooms
- 0
- Main Level Full Baths
- 2
- Main Level Half Baths
- 0
- Door Features
- French Doors
- Lower Level Full Baths
- 0
- Third Level Full Baths
- 0
- Upper Level Full Baths
- 0
- Lower Level Half Baths
- 0
- Third Level Half Baths
- 0
- Upper Level Half Baths
- 0
- Half Bathrooms
- 0
- Basement Bedrooms
- 2
- Second Living Quarters Bedrooms
- 0
- Total Bathrooms
- 3
- Basement Full Baths
- 1
- Second Living Quarters Full Baths
- 0
- Basement Half Baths
- 0
- Second Living Quarters Half Baths
- 0
- Laundry Features
- In Basement
- Main Level
- Multiple Locations
- Interior Features
- Breakfast Bar
- Built-in Features
- Open Floorplan
- Storage
- Walk-In Closet(s)
- Main Level Garage
- Yes
- Unheated Sq Ft
- 70
- Fireplace Features
- Gas
- Living Room
- Unheated Basement Sq Ft
- 70
- Second Living Quarters
- Separate Entrance
- Separate Kitchen Facilities
Dwelling And Structure
- Architectural Style
- Cape Cod
- Green Sustainability
- Photovoltaic - Solar Power
- Accessibility Features
- Hall Width 36 Inches or More
- Construction Type
- Site Built
Square Footage And Levels
- Levels
- One
- Above Grade Finished Area
- 1834
- Below Grade Finished Area
- 1681
Parking And Garage
- Parking Features
- Driveway
- Attached Garage
- Garage Faces Front
Exterior Features
- Roof
- Architectural Shingle
- Construction Materials
- Wood
- Patio And Porch Features
- Covered
- Deck
- Front Porch
- Rear Porch
- Screened
- Wrap Around
Lot And Land
- Lot Features
- Hilly
- Sloped
- Wooded
- Lot Size Acres
- 0.66
- Lot Size Units
- Acres
Basement And Foundation
- Basement
- Apartment
- Daylight
- Exterior Entry
- Finished
- Full
- Interior Entry
- Storage Space
- Foundation Details
- Basement
Waterfront And View
- View
- Long Range
- Winter
- Year Round
Utilities
- Sewer
- Septic Installed
- Utilities
- Cable Connected
- Electricity Connected
- Natural Gas
- Solar
- Wired Internet Available
- Water Source
- City
Financial Information
- City Taxes Paid To
- No City Taxes Paid
Zoning And Restrictions
- Zoning
- CWO-R43
- Subject To Ccrs
- No
Listed by Julia Burdette (828-301-8973) · Nest Realty Asheville (828-318-8313)
Location
- Address
- 111 Sunny Ridge Drive
- City
- Asheville, NC 28804
- Community
- Sunny Ridge Estates
Schools
- Elementary
- Weaverville/N. Windy Ridge
- Middle
- North Buncombe
- High
- North Buncombe
School assignments may change. Contact the school district to confirm.

Details provided by CANOPYMLS as Distributed by MLS Grid and may not match the public record.
IDX information is provided exclusively for consumers’ personal, non-commercial use only; it may not be used for any purpose other than to identify prospective properties consumers may be interested in purchasing. Data is deemed reliable but is not guaranteed accurate by the MLS GRID. Use of this site may be subject to an end user license agreement.
Based on information submitted to the MLS GRID as of Sep 3, 2026. All data is obtained from various sources and may not have been verified by broker or MLS GRID. Supplied Open House Information is subject to change without notice. All information should be independently reviewed and verified for accuracy. Properties may or may not be listed by the office/agent presenting the information.
Some IDX listings have been excluded from this website.
Any use by you of search facilities of data on the site, other than by a consumer looking to purchase real estate, is prohibited.
DMCA Notice: Palmetto Park Realty respects the intellectual property rights of others. If you believe that your work has been copied in a way that constitutes copyright infringement, please provide our designated agent with written notice containing the following information: (1) identification of the copyrighted work claimed to have been infringed; (2) identification of the material that is claimed to be infringing; (3) your contact information; (4) a statement that you have a good faith belief that use of the material is not authorized; and (5) a statement that the information in the notification is accurate and you are authorized to act on behalf of the copyright owner.
Please send DMCA notices to: hello@palmettopark.com