103 Cimarron Drive
Asheville, NC 28803
Est. $2,161/mo20% down · 7.125% · 30-yrAdjust
- P&I$1,444
- Taxes$168
- Insurance$89
- PMI$0
- HOA$460
Principal, interest, property tax, insurance & HOA. Estimate only — not a loan offer.
$279/Sq Ft
2 bd · 1 ba · 960 sqft · $279/sqft
HOA & Association
About This Townhome
This Cimarron Community townhome in South Asheville shows like new construction, with a 2020 renovation that touches nearly every surface. The kitchen features KraftMaid hickory cabinets with pull-out shelving, soft-close doors and drawers, and a pantry cabinet, paired with leather-finish granite countertops and stainless steel appliances. Flooring throughout is wide-plank wood laminate and ceramic tile — no carpet.
The primary bath has a walk-in shower with glass tile, frameless glass, and a built-in seat, plus a separate dressing vanity in its own room off the primary bedroom; a second vanity serves the main bath. The primary bedroom includes a large closet, and the second bedroom works as a bedroom, den, or office. Custom light fixtures are used throughout.
A deck overlooks a wooded section of the community, with green space between buildings. The home includes a single-car garage with a high ceiling and partial floored attic storage. HOA dues cover water, sewer, landscaping, exterior maintenance, reroofing, and street paving. The community pool and clubhouse are within walking distance.
A must see property for full time or part time living!
Property history
-
Aug 29, 2026Listed for sale $268,000 ActiveCDOM: 447 days
-
Aug 1, 2026Status changed to Off Market $279,750 Off MarketActive -> Off Market
-
Jul 9, 2026Price reduced $279,750 ActiveWas $285,000
Show 13 more Show less
-
Jun 19, 2026Price reduced $285,000 ActiveWas $288,000
-
May 8, 2026Previously listed $279,750 Off Market
-
May 1, 2026Status changed to Off Market $295,000 Off MarketActive -> Off Market
-
Apr 1, 2026Price reduced $295,000 ActiveWas $302,000
-
Feb 27, 2026Price reduced $302,000 ActiveWas $307,000
-
Feb 4, 2026Price reduced $307,000 ActiveWas $312,000
-
Nov 6, 2025Previously listed $295,000 Off Market
-
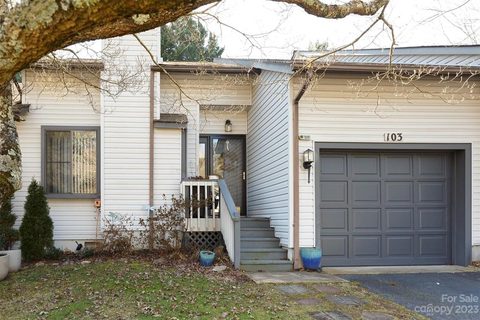
Mar 15, 2023Sold $295,000 ClosedListed $310,000 · Feb 7, 2023 36 days on market
-
Feb 7, 2023Previously listed $310,000 Closed
-
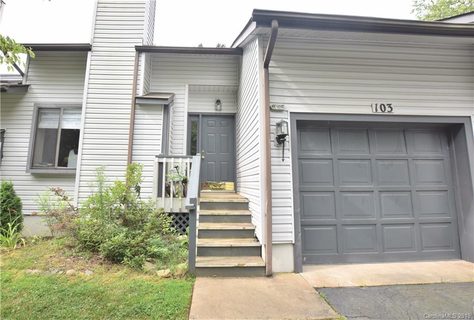
Jul 24, 2019Sold $122,000 ClosedListed $124,900 · Jul 9, 2019 15 days on market
-
Jul 9, 2019Previously listed $124,900 Closed
-
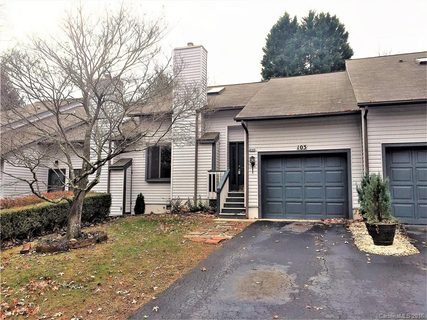
Mar 15, 2017Sold $147,000 ClosedListed $149,900 · Dec 14, 2016 91 days on market
-
Dec 14, 2016Previously listed $149,900 Closed
Property Details
Interior Details
- Heating
- Heat Pump
- Room Count
- 5
- Entry Level
- 1
- Entry Location
- Main
- Half Bathrooms
- 0
- Total Bathrooms
- 1
- Laundry Features
- Main Level
- Main Level Sq Ft
- 960
- Main Level Garage
- Yes
- Fireplace Features
- Living Room
- Main Level Bedrooms
- 2
- Main Level Full Baths
- 1
- Main Level Half Baths
- 0
Dwelling And Structure
- Construction Type
- Site Built
Square Footage And Levels
- Levels
- One
- Above Grade Finished Area
- 960
Parking And Garage
- Parking Features
- Driveway
- Attached Garage
- Garage Faces Front
Exterior Features
- Roof
- Architectural Shingle
- Construction Materials
- Vinyl
- Patio And Porch Features
- Deck
- Front Porch
Lot And Land
- Land Included
- Yes
- Lot Size Acres
- 0.05
- Lot Size Units
- Acres
Basement And Foundation
- Foundation Details
- Crawl Space
Utilities
- Sewer
- Public Sewer
- Water Source
- City
Financial Information
- City Taxes Paid To
- Asheville
Zoning And Restrictions
- Zoning
- R M16
- Subject To Ccrs
- Yes
Pool And Spa
- Private Pool
- true
- Pool Features
- Above Ground
Listed by Steven Owens (828-450-0116) · Keller Williams Biltmore Village (828-771-2329)
Location
- Address
- 103 Cimarron Drive
- City
- Asheville, NC 28803
- Community
- Cimarron
Schools
- Elementary
- Estes/Koontz
- Middle
- Valley Springs
- High
- T.C. Roberson
School assignments may change. Contact the school district to confirm.

Details provided by CANOPYMLS as Distributed by MLS Grid and may not match the public record.
IDX information is provided exclusively for consumers’ personal, non-commercial use only; it may not be used for any purpose other than to identify prospective properties consumers may be interested in purchasing. Data is deemed reliable but is not guaranteed accurate by the MLS GRID. Use of this site may be subject to an end user license agreement.
Based on information submitted to the MLS GRID as of Sep 12, 2026. All data is obtained from various sources and may not have been verified by broker or MLS GRID. Supplied Open House Information is subject to change without notice. All information should be independently reviewed and verified for accuracy. Properties may or may not be listed by the office/agent presenting the information.
Some IDX listings have been excluded from this website.
Any use by you of search facilities of data on the site, other than by a consumer looking to purchase real estate, is prohibited.
DMCA Notice: Palmetto Park Realty respects the intellectual property rights of others. If you believe that your work has been copied in a way that constitutes copyright infringement, please provide our designated agent with written notice containing the following information: (1) identification of the copyrighted work claimed to have been infringed; (2) identification of the material that is claimed to be infringing; (3) your contact information; (4) a statement that you have a good faith belief that use of the material is not authorized; and (5) a statement that the information in the notification is accurate and you are authorized to act on behalf of the copyright owner.
Please send DMCA notices to: hello@palmettopark.com