101 Olney Road
Asheville, NC 28806
Est. $4,126/mo20% down · 7.125% · 30-yrAdjust
- P&I$3,503
- Taxes$406
- Insurance$217
- PMI$0
- HOA$0
Principal, interest, property tax, insurance & HOA. Estimate only — not a loan offer.
$471/Sq Ft
3 bd · 2 ba · 1,380 sqft · $471/sqft
Open House
About This Home
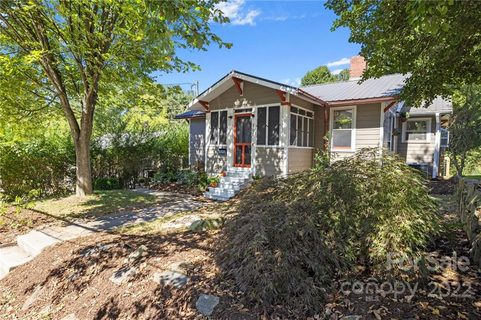
In 1922, when West Asheville was still finding its footing, a craftsman built a bungalow on Olney Road. He paid attention to the woodwork, to the way light moved through the rooms, to the porch where a swing would catch the evening breeze. A hundred years later, that same bungalow still stands, and the care that went into it hasn't faded, it's deepened.
The porch became screened in, the gardens around the home have grown into something lush and private, wrapping the property in a green embrace that makes you forget you're in the city. The tiered deck creates multiple spaces to sit, breathe, and stay a while. The fully fenced backyard is an invitation to let life happen outdoors.
Somewhere along the way, a second home was added not an afterthought, but a labor of love. A custom guest cottage was tucked onto the south side of the property, complete with a full kitchen, loft, heated floors, laundry room, and a spa-like bathroom. It's the kind of space that makes you want to write a book, host your dearest friends, or collect a generous rental income.
Maybe all three. Inside the main home, the kitchen was built for gathering. The primary bedroom features vaulted ceilings that turn ordinary evenings into something worth savoring.
Custom woodworking runs throughout, a quiet reminder that someone cared enough to do things right the first time. On cool Winter evenings, the wood-burning fireplace in the spacious parlor glows with warmth. Today, this 1922 bungalow sits a few short blocks from Haywood Road where farm-to-table restaurants, coffee shops, breweries, and live music have turned West Asheville into one of the most sought-after neighborhoods in the city.
Or take a short 10 minute ride to the heart of downtown Asheville and the River Arts district. No HOA. Pre-inspected and ready for its next chapter.
Could it be yours? (Realtors please read Agent remarks)
Property history
-
Sep 14, 2026Price reduced $650,000 ActiveWas $700,000
-
Sep 4, 2026Listed for sale $700,000 ActiveListed 10 Days
-
Nov 18, 2022Sold $693,700 ClosedListed $692,500 · Sep 30, 2022 49 days on market
Show 4 more Show less
-
Sep 30, 2022Previously listed $692,500 Closed
-
Feb 19, 2019Sold $369,000 ClosedListed $384,000 · Oct 31, 2018 111 days on market

-
Dec 27, 2018Price reduced $384,000 ClosedWas $389,000
-
Oct 31, 2018Previously listed $384,000 Closed
Property Details
Interior Details
- Heating
- Ductless
- Heat Pump
- Flooring
- Tile
- Wood
- Room Count
- 15
- Door Features
- Insulated Door(s)
- Pocket Doors
- Storm Door(s)
- Half Bathrooms
- 1
- Total Bathrooms
- 3
- Window Features
- Window Treatments
- Laundry Features
- In Bathroom
- Utility Room
- Inside
- Main Level
- Main Level Sq Ft
- 1380
- Security Features
- Security System
- Fireplace Features
- Living Room
- Main Level Bedrooms
- 2
- Main Level Full Baths
- 1
- Main Level Half Baths
- 1
- Second Living Quarters
- Exterior Not Connected
- Total Heated Living Area
- 1858
- Second Living Quarters Sq Ft
- 478
- Second Living Quarters Bedrooms
- 1
- Second Living Quarters Full Baths
- 1
- Second Living Quarters Half Baths
- 0
Dwelling And Structure
- Construction Type
- Site Built
Square Footage And Levels
- Levels
- One
- Above Grade Finished Area
- 1380
Parking And Garage
- Parking Features
- Driveway
- On Street
Exterior Features
- Roof
- Metal
- Construction Materials
- Fiber Cement
- Patio And Porch Features
- Covered
- Enclosed
- Front Porch
- Patio
- Rear Porch
Lot And Land
- Fencing
- Fenced
- Lot Features
- Level
- Private
- Lot Size Acres
- 0.17
- Lot Size Units
- Acres
Basement And Foundation
- Basement
- Exterior Entry
- Foundation Details
- Basement
- Crawl Space
- Slab
Utilities
- Sewer
- Public Sewer
- Water Source
- City
Financial Information
- City Taxes Paid To
- Asheville
Zoning And Restrictions
- Zoning
- R S8
Listed by Michelle Ranieri (828-335-4227) · Unique: A Real Estate Collective (828-222-7969)
Location
- Address
- 101 Olney Road
- City
- Asheville, NC 28806
- Community
- West Asheville Estates
Schools
- Middle
- Asheville
- High
- Asheville
School assignments may change. Contact the school district to confirm.

Details provided by CANOPYMLS as Distributed by MLS Grid and may not match the public record.
IDX information is provided exclusively for consumers’ personal, non-commercial use only; it may not be used for any purpose other than to identify prospective properties consumers may be interested in purchasing. Data is deemed reliable but is not guaranteed accurate by the MLS GRID. Use of this site may be subject to an end user license agreement.
Based on information submitted to the MLS GRID as of Sep 14, 2026. All data is obtained from various sources and may not have been verified by broker or MLS GRID. Supplied Open House Information is subject to change without notice. All information should be independently reviewed and verified for accuracy. Properties may or may not be listed by the office/agent presenting the information.
Some IDX listings have been excluded from this website.
Any use by you of search facilities of data on the site, other than by a consumer looking to purchase real estate, is prohibited.
DMCA Notice: Palmetto Park Realty respects the intellectual property rights of others. If you believe that your work has been copied in a way that constitutes copyright infringement, please provide our designated agent with written notice containing the following information: (1) identification of the copyrighted work claimed to have been infringed; (2) identification of the material that is claimed to be infringing; (3) your contact information; (4) a statement that you have a good faith belief that use of the material is not authorized; and (5) a statement that the information in the notification is accurate and you are authorized to act on behalf of the copyright owner.
Please send DMCA notices to: hello@palmettopark.com