10 Beaverbrook Court
Asheville, NC 28804
Est. $57,133/mo20% down · 7.125% · 30-yrAdjust
- P&I$48,508
- Taxes$5,625
- Insurance$3,000
- PMI$0
- HOA$0
Principal, interest, property tax, insurance & HOA. Estimate only — not a loan offer.
$1,655/Sq Ft
5 bd · 5 ba · 5,437 sqft · $1,655/sqft
About This Home
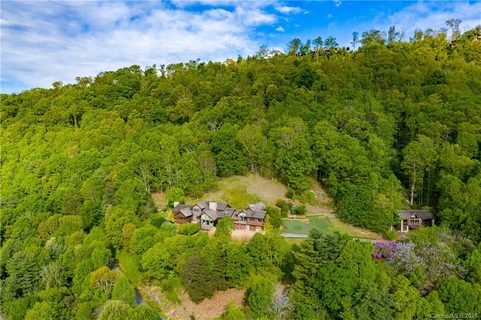
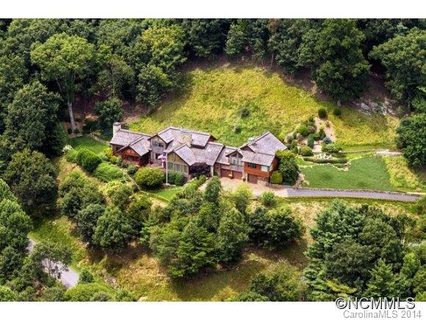
Set across 105.65 acres of pristine mountain landscape, this extraordinary North Asheville estate offers a rare combination of luxury, privacy, and legacy just minutes from the city's acclaimed restaurants, galleries, private clubs, and cultural attractions.
Beyond the gated entrance, the estate unfolds as a private world of breathtaking mountain views, protected forests, cascading waterfalls, and exceptional craftsmanship. Designed to embrace its spectacular setting, the residence is filled with natural light, with walls of windows framing panoramic vistas from nearly every room. Expansive living spaces flow effortlessly from one to the next, creating an atmosphere equally suited for intimate evenings by the fire and grand-scale entertaining. Four gas fireplaces add warmth and character throughout, while the chef's kitchen, appointed with Viking appliances, serves as the heart of the home.
The spacious owner's suite has a private sitting room with a gas fireplace, a custom dressing area, and a spa-inspired bath featuring radiant-heated floors, a half-glass cedar sauna, and a jetted soaking tub positioned to take in the beauty of the surrounding landscaping.
Thoughtfully designed outdoor living spaces invite year-round enjoyment. A heated screened porch, expansive decks, multiple gathering areas, and a fire pit provide countless places to relax, entertain, and connect with nature. One of the highlights is a lighted koi pond with four cascading waterfalls, which creates a peaceful focal point, while private trails wind through the property's protected acreage.
A beautifully appointed two-bedroom guest house, privately situated a few hundred feet from the main residence, offers an exceptional experience for family and guests. Located outside the city limits, it also presents the opportunity for short-term rental income, allowing owners to enjoy both flexibility and investment potential.
What makes this offering truly irreplaceable, however, is the land itself. The main residence sits on four private acres and is surrounded by 95 acres of protected conservation land, ensuring the estate's beauty and privacy will endure for generations. An adjoining 6.57-acre parcel further enhances the possibilities, creating an extraordinary opportunity for a multi-generational family compound, additional guest residences, a wellness retreat, or a future legacy estate.
Rarely does a property offer such a compelling combination of luxurious living, protected natural beauty, income potential, and future opportunity. More than a home, this is a place to gather, celebrate, and create a family legacy—an estate where memories are made, traditions are established, and generations can return for years to come.
House and Guest house on 4.08 acres are available for $ 6,500,000
Property history
-
Sep 14, 2026Price reduced $9,000,000 ActiveWas $10,000,000
-
Jun 24, 2026Status changed to Off Market $6,950,000 Off MarketHold -> Off Market
-
Jun 10, 2026Listed for sale $10,000,000 ActiveListed 96 Days
Show 8 more Show less
-
Feb 23, 2026Status changed to Off Market $6,950,000 Off MarketHold -> Off Market
-
Dec 11, 2025Status changed to Hold $6,950,000 HoldOff Market -> Hold
-
Apr 11, 2025Previously listed $6,950,000 Off Market
-
Mar 3, 2021Sold $3,650,000 ClosedListed $3,750,000 · Jun 9, 2020 267 days on market
-
Jun 9, 2020Previously listed $3,750,000 Closed
-
Dec 11, 2014Sold $2,900,000 ClosedListed $2,975,000 · Jul 3, 2014 161 days on market
-
Sep 30, 2014Price reduced $2,975,000 ClosedWas $3,250,000
-
Jul 3, 2014Previously listed $2,975,000 Closed
Property Details
Interior Details
- Heating
- Electric
- Floor Furnace
- Heat Pump
- Natural Gas
- Zoned
- Flooring
- Carpet
- Marble
- Wood
- Other - See Remarks
- Room Count
- 14
- Garage Sq Ft
- 1008
- Door Features
- Insulated Door(s)
- Half Bathrooms
- 2
- Total Bathrooms
- 7
- Window Features
- Insulated Window(s)
- Laundry Features
- Laundry Room
- Main Level
- Sink
- Main Level Sq Ft
- 2142
- Basement Bedrooms
- 0
- Interior Features
- Built-in Features
- Drop Zone
- Entrance Foyer
- Hot Tub
- Kitchen Island
- Open Floorplan
- Pantry
- Sauna
- Split Bedroom
- Storage
- Walk-In Closet(s)
- Wet Bar
- Whirlpool
- Main Level Garage
- Yes
- Security Features
- Carbon Monoxide Detector(s)
- Security System
- Smoke Detector(s)
- Third Level Sq Ft
- 784
- Upper Level Sq Ft
- 2015
- Fireplace Features
- Family Room
- Gas
- Gas Log
- Gas Vented
- Living Room
- Primary Bedroom
- Recreation Room
- Other - See Remarks
- Basement Full Baths
- 0
- Basement Half Baths
- 1
- Main Level Bedrooms
- 0
- Third Level Bedrooms
- 2
- Upper Level Bedrooms
- 1
- Main Level Full Baths
- 0
- Main Level Half Baths
- 1
- Second Living Quarters
- Exterior Not Connected
- Guest House
- Room w/ Private Bath
- Separate Entrance
- Separate Kitchen Facilities
- Separate Living Quarters
- Separate Utilities
- Third Level Full Baths
- 2
- Third Level Half Baths
- 0
- Upper Level Full Baths
- 1
- Upper Level Half Baths
- 0
- Total Heated Living Area
- 7277
- Second Living Quarters Sq Ft
- 1840
- Second Living Quarters Bedrooms
- 2
- Second Living Quarters Full Baths
- 2
- Second Living Quarters Half Baths
- 0
Dwelling And Structure
- Construction Type
- Site Built
- Architectural Style
- Contemporary
- Accessibility Features
- Two or More Access Exits
- Roll-In Shower
Square Footage And Levels
- Levels
- Three
- Above Grade Finished Area
- 4941
- Below Grade Finished Area
- 496
Parking And Garage
- Parking Features
- Driveway
- Electric Gate
- Attached Garage
- Garage Door Opener
- Garage Faces Front
- Garage Shop
- Keypad Entry
Exterior Features
- Roof
- Metal
- Exterior Features
- Fire Pit
- Gas Grill
- Construction Materials
- Stone
- Wood
- Other - See Remarks
- Patio And Porch Features
- Covered
- Deck
- Rear Porch
- Screened
Lot And Land
- Fencing
- Back Yard
- Fenced
- Front Yard
- Partial
- Lot Features
- Private
- Sloped
- Wooded
- Views
- Other - See Remarks
- Lot Size Acres
- 105.65
- Lot Size Units
- Acres
Basement And Foundation
- Basement
- Daylight
- Interior Entry
- Partially Finished
- Foundation Details
- Basement
Waterfront And View
- View
- City
- Long Range
- Mountain(s)
- Winter
- Year Round
Utilities
- Sewer
- Public Sewer
- Utilities
- Electricity Connected
- Fiber Optics
- Natural Gas
- Phone Connected
- Underground Power Lines
- Water Source
- City
Financial Information
- Hoa Dues
- No
- City Taxes Paid To
- Asheville
Zoning And Restrictions
- Zoning
- RES
- Restrictions
- Other - See Remarks
- Subject To Ccrs
- No
- Restrictions Description
- 95 Acres in a Conservation Easement
Listed by Laura Livaudais (828-712-5445) · Ivester Jackson Blackstream (828-367-9001)
Location
- Address
- 10 Beaverbrook Court
- City
- Asheville, NC 28804
- Community
- Sherwood Heights
Schools
- Elementary
- Asheville City
- Middle
- Asheville
- High
- Asheville
School assignments may change. Contact the school district to confirm.

Details provided by CANOPYMLS as Distributed by MLS Grid and may not match the public record.
IDX information is provided exclusively for consumers’ personal, non-commercial use only; it may not be used for any purpose other than to identify prospective properties consumers may be interested in purchasing. Data is deemed reliable but is not guaranteed accurate by the MLS GRID. Use of this site may be subject to an end user license agreement.
Based on information submitted to the MLS GRID as of Sep 14, 2026. All data is obtained from various sources and may not have been verified by broker or MLS GRID. Supplied Open House Information is subject to change without notice. All information should be independently reviewed and verified for accuracy. Properties may or may not be listed by the office/agent presenting the information.
Some IDX listings have been excluded from this website.
Any use by you of search facilities of data on the site, other than by a consumer looking to purchase real estate, is prohibited.
DMCA Notice: Palmetto Park Realty respects the intellectual property rights of others. If you believe that your work has been copied in a way that constitutes copyright infringement, please provide our designated agent with written notice containing the following information: (1) identification of the copyrighted work claimed to have been infringed; (2) identification of the material that is claimed to be infringing; (3) your contact information; (4) a statement that you have a good faith belief that use of the material is not authorized; and (5) a statement that the information in the notification is accurate and you are authorized to act on behalf of the copyright owner.
Please send DMCA notices to: hello@palmettopark.com