510 Cloud Top Way
Arden, NC 28704
$1,207/Sq Ft
4 bd · 4 ba · 7,453 sqft · $1,207/sqft
About This Home
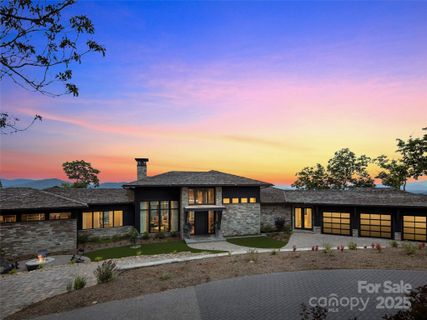
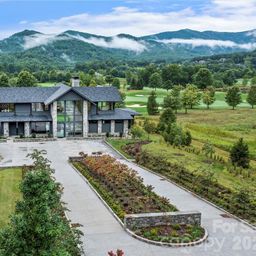
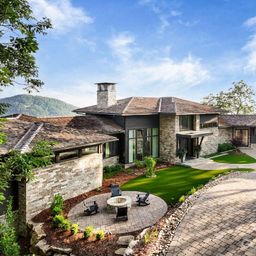
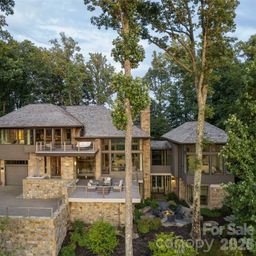
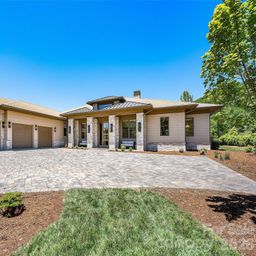
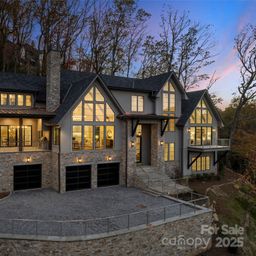
Poised above the pristine fairways of Walnut Cove and framed by panoramic year-round vistas including Asheville’s twinkling lights, this exquisite residence offers over 7400 SF of refined mountain living. Designed by Jeff Dishner, architect, Dillard-Jones construction and decor by Tribus Interiors, you’ll find two expansive living levels that capture the beauty of the surrounding valley with year-round vistas. The main-level layout is tailored for both relaxation and productivity, with two home offices and an owner's suite.
This private retreat is complete with its own balcony, spa-like bath featuring a jetted soaking tub, heated floors, steam shower, separate water closet, and walk-in closet. The kitchen includes a hidden pantry, custom cabinetry, Sub-zero and Wolf appliances. The Cliffs at Walnut Cove membership is available.
Property Details
Interior Details
- Heating
- Heat Pump
- Sqftmain
- 3272
- Roomcount
- 2
- Sqftlower
- 0
- Sqftthird
- 0
- Sqftupper
- 0
- Bedroommain
- 1
- Fullbathmain
- 1
- Halfbathmain
- 1
- Door Features
- French Doors
- Pocket Doors
- Half Bathrooms
- 2
- Bedroombasement
- 3
- Total Bathrooms
- 6
- Window Features
- Window Treatments
- Fullbathbasement
- 3
- Halfbathbasement
- 1
- Laundry Features
- Laundry Room
- Main Level
- Sqftunheatedmain
- 895
- Interior Features
- Elevator
- Kitchen Island
- Open Floorplan
- Walk-In Closet(s)
- Walk-In Pantry
- Wet Bar
- Mainlevelgarageyn
- 1
- Security Features
- Security System
- Sqftunheatedtotal
- 895
- Fireplace Features
- Great Room
- Sqfttotalpropertyhla
- 7453
- Sqftsecondlivingquartershla
- 0
Square Footage And Levels
- Levels
- One
- Above Grade Finished Area
- 3272
- Below Grade Finished Area
- 4181
Parking And Garage
- Parking Features
- Attached Garage
Exterior Features
- Roof
- Wood
- Exterior Features
- Fire Pit
- In-Ground Irrigation
- Construction Materials
- Stone
- Wood
- Patio And Porch Features
- Covered
- Deck
- Screened
- Terrace
Lot And Land
- Lot Features
- Views
- Lot Size Units
- Acres
Basement And Foundation
- Basement
- Finished
- Foundation Details
- Crawl Space
Waterfront And View
- View
- Long Range
- Mountain(s)
- Year Round
Utilities
- Sewer
- Septic Installed
- Utilities
- Cable Connected
- Natural Gas
- Underground Utilities
- Water Source
- City
Financial Information
- Citytaxespaidto
- No City Taxes Paid
- Hoasubjecttodues
- Mandatory
Zoning And Restrictions
- Zoningspecification
- R-2
Listed by Rebecca Dougherty (828-747-7857) · Walnut Cove Realty/Allen Tate/Beverly-Hanks (828-684-5151)
Location
- Address
- 510 Cloud Top Way
- City
- Arden, NC 28704
- Community
- The Cliffs At Walnut Cove
Schools
- Elementary
- Avery's Creek/Koontz
- Middle
- Valley Springs
- High
- T.C. Roberson
School assignments may change. Contact the school district to confirm.

Details provided by CANOPYMLS as Distributed by MLS Grid and may not match the public record.
IDX information is provided exclusively for consumers’ personal, non-commercial use only; it may not be used for any purpose other than to identify prospective properties consumers may be interested in purchasing. Data is deemed reliable but is not guaranteed accurate by the MLS GRID. Use of this site may be subject to an end user license agreement.
Based on information submitted to the MLS GRID as of Jun 8, 2026. All data is obtained from various sources and may not have been verified by broker or MLS GRID. Supplied Open House Information is subject to change without notice. All information should be independently reviewed and verified for accuracy. Properties may or may not be listed by the office/agent presenting the information.
Some IDX listings have been excluded from this website.
Any use by you of search facilities of data on the site, other than by a consumer looking to purchase real estate, is prohibited.
DMCA Notice: Palmetto Park Realty respects the intellectual property rights of others. If you believe that your work has been copied in a way that constitutes copyright infringement, please provide our designated agent with written notice containing the following information: (1) identification of the copyrighted work claimed to have been infringed; (2) identification of the material that is claimed to be infringing; (3) your contact information; (4) a statement that you have a good faith belief that use of the material is not authorized; and (5) a statement that the information in the notification is accurate and you are authorized to act on behalf of the copyright owner.
Please send DMCA notices to: hello@palmettopark.com
Free account needed — create one to continue viewing homes.
Members see everything — free👋 Still browsing The Cliffs At Walnut Cove?
See everything on 510 Cloud Top Way
Full photos, price history, and every active & pending home in The Cliffs At Walnut Cove with a free account.
 1 / 48
- ✓ Full price & tax history for this home
- ✓ Every active & pending The Cliffs At Walnut Cove listing
- ✓ Price-drop & new-listing alerts — you control them
Palmetto Park Realty Team
 $8.97M
 $8.89M
 $8.25M
 $7M
$7M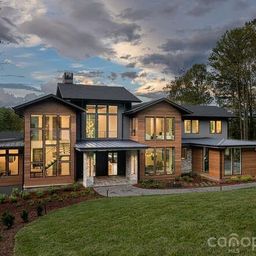 $6.97M
 $5.7M
$5.7MCheck your messages
Enter your 6-digit code
We sent a code to .
You're in — want text alerts too?
Verify your number and we'll text you price drops and new The Cliffs At Walnut Cove listings. 1–2 texts a month, stop anytime.
You're in
Enjoy full access to 510 Cloud Top Way and every home on Palmetto Park.