510 Cloud Top Way
Arden, NC 28704
Est. $54,855/mo20% down · 7.125% · 30-yrAdjust
- P&I$46,325
- Taxes$5,372
- Insurance$2,865
- PMI$0
- HOA$293
Principal, interest, property tax, insurance & HOA. Estimate only — not a loan offer.
$1,125/Sq Ft
4 bd · 4 ba · 7,640 sqft · $1,125/sqft
HOA & Association
About This Home
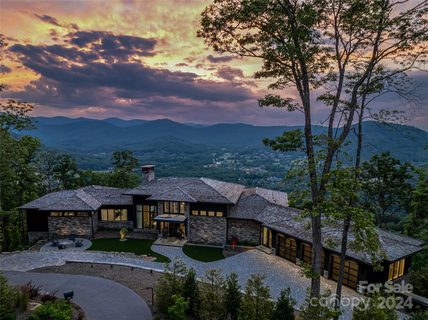
Soaring above the Blue Ridge Mountains in The Cliffs at Walnut Cove, Asheville’s only private gated golf community, 510 Cloud Top Way delivers year-round, long-range mountain views from virtually every room in the house. Completed in 2023 and crafted by Dillard-Jones Builders, a Preferred Builder with The Cliffs and interiors by Tribus Interior Design, this 7,400+ square-foot residence on 1.07 manicured acres is as technically sophisticated as it is visually striking.
The stacked stone and cedar exterior, cedar-shake roof, and blue flagstone entry set a tone of grounded, intentional luxury — then the steel entry door opens, and the scale of the two-story great room, exposed steel beams, and a wall of expansive mountain views take over. The main level is designed for the way people actually live. A kitchen outfitted with Wolf and Sub-Zero appliances anchors the open floor plan, featuring an 11' x 5' island, solid quartz backsplash, and a concealed pantry stocked with a second Sub-Zero refrigerator and wine cooler.
The dining and great room flow seamlessly to a fully outfitted outdoor deck with a built-in Sedona gas grill, retractable phantom screens, and IPE decking — an extension of the home living space, with protected views of Pisgah National Forest and sweeping sightlines to downtown Asheville and the Biltmore Estate. Two dedicated home offices — one with custom-soundproofed walls — meet the demands of modern professional life without sacrificing the view. The primary suite is a masterclass in quiet luxury: coffered ceilings, French doors to the private deck, and a custom floating king bed.
The spa bathroom continues the standard with radiant heated marble floors, a zero-entry steam shower with treetop views, a Bain Ultra soaking tub, and a marble wardrobe island anchoring the expansive primary closet. The lower level fully expands the home's personality. A beamed media room with a MadVR Envy video processor and wall screen anchors the space, with a bar kitchenette with a Marvel keg refrigerator, waterfall quartz island, and glass-front Sub-Zero, and a temperature-controlled glass wine cellar steps away.
On one end, a dedicated gym with epoxy concrete floors and separate HVAC, and a guest suite with en suite bath. On the other end, another primary guest suite with en suite bath, a bunk suite sleeping four, and an additional guest suite — space for family, guests, or full-time multigenerational living, all with the same long-range views. Infrastructure is equally uncompromising: a 48KW Kohler whole-house generator, Savant smart lighting and sound, three-zone Lennox HVAC, three Navien on-demand water systems, FloLogic leak detection, Ultravation air filtration, EV charger, home elevator, and a Savant-integrated exterior sound system including a firepit with hidden speakers.
Where the mountains meet masterful design, 510 Cloud Top Way stands in a category of its own. A club membership at The Cliffs is available for purchase with this property giving you access to all seven communities.
Property history
-
Aug 26, 2026Price reduced $8,595,000 ActiveWas $8,895,000
-
Jun 17, 2026Listed for sale $8,895,000 ActiveListed 114 Days
-
Aug 16, 2024Price changed $9,995,000 ClosedWas $8,750,000
Show 2 more Show less
-
Aug 15, 2024Sold $8,450,000 ClosedListed $9,995,000 · Jul 13, 2024 33 days on market
-
Jul 13, 2024Previously listed $9,995,000 Closed
Property Details
Interior Details
- Heating
- Forced Air
- Main Level Sq Ft
- 3272
- Room Count
- 20
- Garage Sq Ft
- 895
- Main Level Bedrooms
- 1
- Main Level Full Baths
- 1
- Main Level Half Baths
- 1
- Half Bathrooms
- 2
- Basement Bedrooms
- 3
- Total Bathrooms
- 6
- Window Features
- Window Treatments
- Basement Full Baths
- 3
- Basement Half Baths
- 1
- Laundry Features
- Laundry Room
- Main Level
- Interior Features
- Elevator
- Entrance Foyer
- Kitchen Island
- Pantry
- Walk-In Pantry
- Main Level Garage
- Yes
- Security Features
- Security System
- Fireplace Features
- Living Room
Dwelling And Structure
- Construction Type
- Site Built
Square Footage And Levels
- Levels
- Two
- Above Grade Finished Area
- 3272
- Below Grade Finished Area
- 4368
Parking And Garage
- Parking Features
- Driveway
- Attached Garage
- Garage Door Opener
- Garage Faces Front
Exterior Features
- Roof
- Wood
- Exterior Features
- Fire Pit
- Outdoor Kitchen
- Construction Materials
- Stone
- Wood
- Other - See Remarks
- Patio And Porch Features
- Deck
- Patio
- Rear Porch
- Screened
Lot And Land
- Lot Features
- Other - See Remarks
- Lot Size Acres
- 1.3
- Lot Size Units
- Acres
Basement And Foundation
- Basement
- Daylight
- Finished
- Foundation Details
- Basement
Waterfront And View
- View
- City
- Golf Course
- Long Range
- Mountain(s)
- Year Round
Utilities
- Sewer
- Septic Installed
- Utilities
- Fiber Optics
- Natural Gas
- Water Source
- City
Financial Information
- City Taxes Paid To
- Arden
- Hoa Dues
- Mandatory
Zoning And Restrictions
- Zoning
- R-2
- Subject To Ccrs
- Yes
- Restrictions
- Architectural Review
- Livestock Restriction
- Manufactured Home Not Allowed
- Modular Not Allowed
Listed by Vince Roser (864-590-8875) · The Cliffs (828-595-8311)
Location
- Address
- 510 Cloud Top Way
- City
- Arden, NC 28704
- Community
- The Cliffs At Walnut Cove
Schools
- Elementary
- Avery's Creek/Koontz
- Middle
- Valley Springs
- High
- T.C. Roberson
School assignments may change. Contact the school district to confirm.

Details provided by CANOPYMLS as Distributed by MLS Grid and may not match the public record.
IDX information is provided exclusively for consumers’ personal, non-commercial use only; it may not be used for any purpose other than to identify prospective properties consumers may be interested in purchasing. Data is deemed reliable but is not guaranteed accurate by the MLS GRID. Use of this site may be subject to an end user license agreement.
Based on information submitted to the MLS GRID as of Aug 26, 2026. All data is obtained from various sources and may not have been verified by broker or MLS GRID. Supplied Open House Information is subject to change without notice. All information should be independently reviewed and verified for accuracy. Properties may or may not be listed by the office/agent presenting the information.
Some IDX listings have been excluded from this website.
Any use by you of search facilities of data on the site, other than by a consumer looking to purchase real estate, is prohibited.
DMCA Notice: Palmetto Park Realty respects the intellectual property rights of others. If you believe that your work has been copied in a way that constitutes copyright infringement, please provide our designated agent with written notice containing the following information: (1) identification of the copyrighted work claimed to have been infringed; (2) identification of the material that is claimed to be infringing; (3) your contact information; (4) a statement that you have a good faith belief that use of the material is not authorized; and (5) a statement that the information in the notification is accurate and you are authorized to act on behalf of the copyright owner.
Please send DMCA notices to: hello@palmettopark.com