451 Royal Pines Drive
Arden, NC 28704
Est. $2,222/mo20% down · 7.125% · 30-yrAdjust
- P&I$1,886
- Taxes$219
- Insurance$117
- PMI$0
- HOA$0
Principal, interest, property tax, insurance & HOA. Estimate only — not a loan offer.
$301/Sq Ft
3 bd · 1 ba · 1,162 sqft · $301/sqft
About This Home
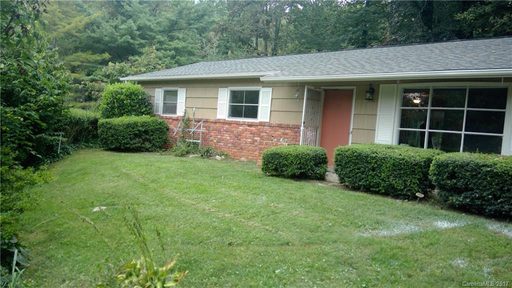
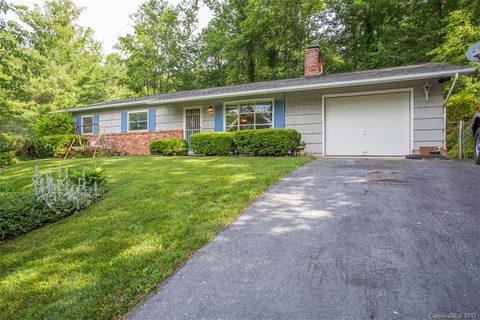
Welcome to 451 Royal Pines Dr. Ideally located in the heart of South Asheville / Arden. This 3 bed, 1.5 bath home offers 1,149 square feet of living space a functional layout, one level living, with attached garage, mature trees & a generous yard create a welcoming setting with room to garden, entertain in the back yard around the fire pit & enjoy the outdoors.
Looking for a home you can make your own? This property offers a solid starting point & the opportunity to update over time, creating a look & feel that reflects your personal style rather than paying for someone else’s renovation choices. With a practical layout, including a lovely living room with fireplace & built in shelves, established treelined neighborhood setting & desirable location, this is an opportunity to build value while making a home truly yours.
Enjoy convenient access to Biltmore Park Town Square for shopping, dining, entertainment & the weekly farmers market along with nearby Whole Foods, Publix, Ingles, & Fresh Market. Lake Julian offers recreation close to home, while nearby Blue Ridge Parkway provides access to scenic drives & miles of hiking trails. Exactly what Asheville is known for.
Convenient to local schools & everyday essentials, this home combines neighborhood charm, one level convenience & exciting possibilities.
Property history
-
Oct 13, 2026Listed for sale $349,900 ActiveListed 1 Day
-
Feb 26, 2018Sold $220,000 ClosedListed $245,000 · Oct 31, 2017 118 days on market
-
Nov 11, 2017Price changed $245,000 ClosedWas $239,000
Show 4 more Show less
-
Oct 31, 2017Previously listed $245,000 Closed
-
Aug 4, 2017Sold $162,500 ClosedListed $179,500 · Jun 2, 2017 63 days on market
-
Jul 14, 2017Price reduced $179,500 ClosedWas $184,900
-
Jun 2, 2017Previously listed $179,500 Closed
Property Details
Interior Details
- Heating
- Heat Pump
- Flooring
- Tile
- Wood
- Room Count
- 8
- Garage Sq Ft
- 312
- Half Bathrooms
- 1
- Total Bathrooms
- 2
- Laundry Features
- In Garage
- Main Level Sq Ft
- 1162
- Main Level Garage
- Yes
- Main Level Bedrooms
- 3
- Main Level Full Baths
- 1
- Main Level Half Baths
- 1
Dwelling And Structure
- Construction Type
- Site Built
- Architectural Style
- Ranch
- Accessibility Features
- No Interior Steps
Square Footage And Levels
- Levels
- One
- Above Grade Finished Area
- 1162
Parking And Garage
- Parking Features
- Driveway
- Attached Garage
Exterior Features
- Roof
- Architectural Shingle
- Construction Materials
- Brick Partial
- Cedar Shake
- Wood
- Patio And Porch Features
- Patio
Lot And Land
- Lot Features
- Level
- Paved
- Rolling Slope
- Wooded
- Lot Size Acres
- 0.19
- Lot Size Units
- Acres
Basement And Foundation
- Foundation Details
- Slab
Utilities
- Sewer
- Public Sewer
- Utilities
- Cable Available
- Electricity Connected
- Water Source
- Public
Financial Information
- City Taxes Paid To
- No City Taxes Paid
Zoning And Restrictions
- Zoning
- R-1
Listed by Kevin Kerr (828-242-5437) · Obsidian Real Estate LLC (828-242-5437)
Location
- Address
- 451 Royal Pines Drive
- City
- Arden, NC 28704
- Community
- Royal Pines
Schools
- Elementary
- Glen Arden/Koontz
- Middle
- Cane Creek
- High
- T.C. Roberson
School assignments may change. Contact the school district to confirm.

Details provided by CANOPYMLS as Distributed by MLS Grid and may not match the public record.
IDX information is provided exclusively for consumers’ personal, non-commercial use only; it may not be used for any purpose other than to identify prospective properties consumers may be interested in purchasing. Data is deemed reliable but is not guaranteed accurate by the MLS GRID. Use of this site may be subject to an end user license agreement.
Based on information submitted to the MLS GRID as of Oct 14, 2026. All data is obtained from various sources and may not have been verified by broker or MLS GRID. Supplied Open House Information is subject to change without notice. All information should be independently reviewed and verified for accuracy. Properties may or may not be listed by the office/agent presenting the information.
Some IDX listings have been excluded from this website.
Any use by you of search facilities of data on the site, other than by a consumer looking to purchase real estate, is prohibited.
DMCA Notice: Palmetto Park Realty respects the intellectual property rights of others. If you believe that your work has been copied in a way that constitutes copyright infringement, please provide our designated agent with written notice containing the following information: (1) identification of the copyrighted work claimed to have been infringed; (2) identification of the material that is claimed to be infringing; (3) your contact information; (4) a statement that you have a good faith belief that use of the material is not authorized; and (5) a statement that the information in the notification is accurate and you are authorized to act on behalf of the copyright owner.
Please send DMCA notices to: hello@palmettopark.com