20 Phillip Lane
Arden, NC 28704
Est. $3,298/mo20% down · 7.125% · 30-yrAdjust
- P&I$2,800
- Taxes$325
- Insurance$173
- PMI$0
- HOA$0
Principal, interest, property tax, insurance & HOA. Estimate only — not a loan offer.
$237/Sq Ft
3 bd · 2 ba · 2,192 sqft · $237/sqft
About This Home
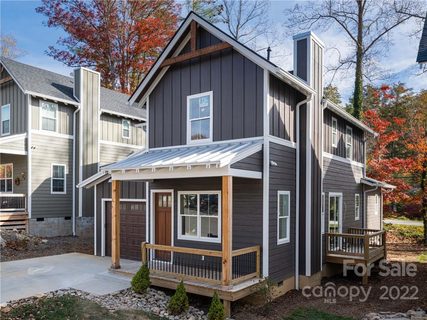
Motivated Seller! Move-in ready gorgeous home! Perfect Investment Property! Welcome to 20 Phillip lane! Beautiful newer construction home offering nearly 2,200 square feet of thoughtfully designed living space with 3 bedrooms and 2.5 bathrooms, ideally located at the end of a quiet dead-end road for added privacy and minimal traffic.
This home features an open floor plan with 10-foot ceilings and 8-foot doors, large windows in the every room, creating a bright and spacious feel throughout. The main level showcases brand new flooring, a large living room with a gas fireplace that flows seamlessly into the kitchen, complete with a gas stove, pantry, granite countertops and plenty of space for cooking and entertaining.
The primary suite is conveniently located on the main floor and offers a generous bedroom with direct access to the back porch and fenced-in backyard. The en-suite bathroom features dual vanities, a walk-in shower, and a large walk-in closet with washer and dryer hookups for added convenience.
Upstairs, you’ll find two spacious bedrooms, a dedicated laundry room, and a bonus family area—perfect for a second living space, playroom, or media room.
Located just minutes from Biltmore Park shopping, dining, the airport, and within walking distance to Jake Rusher Park, this home offers the perfect balance of comfort, convenience, and location.
Investors! This would be a perfect LTR to add to your portfolio!
Property history
-
Sep 29, 2026Price reduced $519,500 ActiveWas $525,000
-
Aug 18, 2026Price reduced $525,000 ActiveWas $530,000
-
Aug 6, 2026Price reduced $530,000 ActiveWas $544,000
Show 10 more Show less
-
Jun 22, 2026Price reduced $544,000 ActiveWas $549,000
-
May 1, 2026Price reduced $549,000 ActiveWas $559,000
-
Apr 21, 2026Price reduced $559,000 ActiveWas $565,000
-
Apr 17, 2026Price reduced $565,000 ActiveWas $570,000
-
Apr 6, 2026Listed for sale $570,000 ActiveListed 183 Days
-
Feb 22, 2026Status changed to Off Market $599,900 Off MarketHold -> Off Market
-
May 21, 2025Previously listed $599,900 Off Market
-
Sep 29, 2023Sold $575,000 ClosedListed $575,000 · Nov 1, 2022 332 days on market
-
Jul 28, 2023Price reduced $575,000 ClosedWas $580,000
-
Nov 1, 2022Previously listed $575,000 Closed
Property Details
Interior Details
- Heating
- Central
- Electric
- Forced Air
- Flooring
- Vinyl
- Room Count
- 8
- Door Features
- Insulated Door(s)
- Half Bathrooms
- 1
- Total Bathrooms
- 3
- Window Features
- Insulated Window(s)
- Laundry Features
- Inside
- Laundry Room
- Main Level
- Multiple Locations
- Upper Level
- Washer Hookup
- Main Level Sq Ft
- 1255
- Interior Features
- Breakfast Bar
- Open Floorplan
- Pantry
- Walk-In Closet(s)
- Main Level Garage
- Yes
- Security Features
- Carbon Monoxide Detector(s)
- Smoke Detector(s)
- Upper Level Sq Ft
- 937
- Fireplace Features
- Gas
- Main Level Bedrooms
- 1
- Upper Level Bedrooms
- 2
- Main Level Full Baths
- 1
- Main Level Half Baths
- 1
- Upper Level Full Baths
- 1
- Upper Level Half Baths
- 0
Dwelling And Structure
- Construction Type
- Site Built
Square Footage And Levels
- Levels
- Two
- Above Grade Finished Area
- 2192
Parking And Garage
- Open Parking
- true
- Parking Features
- Driveway
- Attached Garage
- Garage Door Opener
- Garage Faces Front
- Open Parking Spaces
- 2
Exterior Features
- Roof
- Architectural Shingle
- Construction Materials
- Hardboard Siding
- Patio And Porch Features
- Porch
- Rear Porch
- Side Porch
Lot And Land
- Fencing
- Back Yard
- Fenced
- Full
- Lot Features
- Cleared
- End Unit
- Level
- Private
- Lot Size Acres
- 0.11
- Lot Size Units
- Acres
Basement And Foundation
- Foundation Details
- Crawl Space
- Slab
Utilities
- Sewer
- Public Sewer
- Water Source
- City
Financial Information
- City Taxes Paid To
- No City Taxes Paid
Zoning And Restrictions
- Zoning
- R S8
- Subject To Ccrs
- Yes
Listed by Aleksey Davidchuk (828-772-1377) · NextHome Partners (828-338-8121)
Location
- Address
- 20 Phillip Lane
- City
- Arden, NC 28704
- Community
- Cedar Walk
Schools
- Elementary
- Estes/Koontz
- Middle
- Valley Springs
- High
- T.C. Roberson
School assignments may change. Contact the school district to confirm.

Details provided by CANOPYMLS as Distributed by MLS Grid and may not match the public record.
IDX information is provided exclusively for consumers’ personal, non-commercial use only; it may not be used for any purpose other than to identify prospective properties consumers may be interested in purchasing. Data is deemed reliable but is not guaranteed accurate by the MLS GRID. Use of this site may be subject to an end user license agreement.
Based on information submitted to the MLS GRID as of Oct 7, 2026. All data is obtained from various sources and may not have been verified by broker or MLS GRID. Supplied Open House Information is subject to change without notice. All information should be independently reviewed and verified for accuracy. Properties may or may not be listed by the office/agent presenting the information.
Some IDX listings have been excluded from this website.
Any use by you of search facilities of data on the site, other than by a consumer looking to purchase real estate, is prohibited.
DMCA Notice: Palmetto Park Realty respects the intellectual property rights of others. If you believe that your work has been copied in a way that constitutes copyright infringement, please provide our designated agent with written notice containing the following information: (1) identification of the copyrighted work claimed to have been infringed; (2) identification of the material that is claimed to be infringing; (3) your contact information; (4) a statement that you have a good faith belief that use of the material is not authorized; and (5) a statement that the information in the notification is accurate and you are authorized to act on behalf of the copyright owner.
Please send DMCA notices to: hello@palmettopark.com