1929 Tree View Trail
Arden, NC 28704
Est. $30,446/mo20% down · 7.125% · 30-yrAdjust
- P&I$25,601
- Taxes$2,969
- Insurance$1,583
- PMI$0
- HOA$293
Principal, interest, property tax, insurance & HOA. Estimate only — not a loan offer.
$585/Sq Ft
4 bd · 5 ba · 8,126 sqft · $585/sqft
HOA & Association
About This Home
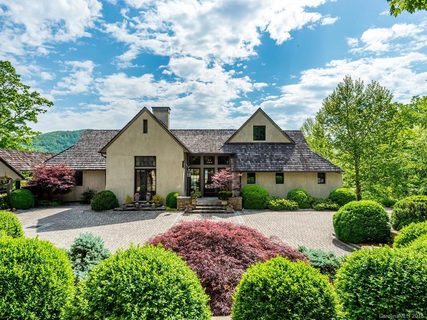
This luxury mountain enclave in Arden’s premier gated community combines sophisticated French Country charm with the world-class amenities of The Cliffs at Walnut Cove. A gentle driveway and expansive brick-paver private courtyard provide a grand welcome to the home, where long-range mountain vistas are visible from nearly every room. The heart of the residence is a professional French Country kitchen featuring oak and copper accents, a separate pantry, and a sunlit breakfast room with a retractable wall that opens directly to the outdoor dining porch.
On the main level, the primary suite serves as a true sanctuary with beamed ceilings, a private screened porch, and a spa-inspired bath complete with radiant heat floors, a steam shower, and a whirlpool tub. The home’s architecture is defined by soaring two-story beamed ceilings and clerestory windows that flood the space with natural light. A home elevator offers easy access to the terrace level, where hidden bookcase doorways lead to private guest quarters and a gorgeous oak wet bar.
Outdoor living is equally impressive, featuring a fenced level yard, four private screened porches, and an expansive flagstone terrace framed by a stone retaining wall and a built-in gas firepit—perfect for enjoying the cool mountain air. Living in The Cliffs at Walnut Cove provides a lifestyle of unparalleled luxury. Residents enjoy access to a Jack Nicklaus Signature golf course, a state-of-the-art wellness center with indoor and outdoor pools, and miles of hiking trails that connect directly to the Blue Ridge Parkway.
The community's social life centers around the elegant clubhouse and the Golf House Tavern, offering both fine and casual dining options just minutes from your front door.
Property history
-
Jun 24, 2026Status changed to Off Market $4,995,000 Off MarketCanceled -> Off Market
-
May 11, 2026Listed for sale $4,750,000 ActiveListed 132 Days
-
Feb 23, 2026Status changed to Off Market $4,995,000 Off MarketCanceled -> Off Market
Show 4 more Show less
-
Dec 9, 2025Status changed to Canceled $4,995,000 CanceledOff Market -> Canceled
-
Mar 21, 2025Previously listed $4,995,000 Off Market
-
Jul 11, 2018Sold $2,550,000 ClosedListed $2,685,000 · May 26, 2018 46 days on market
-
May 26, 2018Previously listed $2,685,000 Closed
Property Details
Interior Details
- Heating
- Zoned
- Flooring
- Carpet
- Stone
- Tile
- Wood
- Main Level Sq Ft
- 3726
- Room Count
- 1
- Upper Level Sq Ft
- 1208
- Garage Sq Ft
- 564
- Main Level Bedrooms
- 1
- Upper Level Bedrooms
- 1
- Main Level Full Baths
- 1
- Main Level Half Baths
- 2
- Upper Level Full Baths
- 2
- Upper Level Half Baths
- 0
- Half Bathrooms
- 3
- Basement Bedrooms
- 2
- Total Bathrooms
- 8
- Basement Full Baths
- 2
- Basement Half Baths
- 1
- Laundry Features
- Laundry Room
- Main Level
- Interior Features
- Built-in Features
- Elevator
- Entrance Foyer
- Kitchen Island
- Pantry
- Split Bedroom
- Storage
- Walk-In Closet(s)
- Walk-In Pantry
- Wet Bar
- Main Level Garage
- Yes
Dwelling And Structure
- Architectural Style
- European
- Accessibility Features
- Elevator
- Construction Type
- Site Built
Square Footage And Levels
- Levels
- One and One Half
- Above Grade Finished Area
- 4934
- Below Grade Finished Area
- 3192
Parking And Garage
- Parking Features
- Attached Garage
Exterior Features
- Roof
- Architectural Shingle
- Exterior Features
- Fire Pit
- Construction Materials
- Hard Stucco
- Stone
- Patio And Porch Features
- Covered
- Deck
- Patio
- Screened
- Terrace
Lot And Land
- Lot Features
- Private
- Views
- Lot Size Acres
- 1.76
- Lot Size Units
- Acres
Basement And Foundation
- Basement
- Finished
- Walk-Out Access
- Foundation Details
- Basement
Waterfront And View
- View
- Long Range
- Mountain(s)
- Year Round
Utilities
- Sewer
- Septic Installed
- Water Source
- City
Financial Information
- City Taxes Paid To
- No City Taxes Paid
Zoning And Restrictions
- Zoning
- R-2
- Subject To Ccrs
- Yes
- Restrictions
- Architectural Review
- Manufactured Home Not Allowed
- Modular Not Allowed
Listed by Josh Smith (828-684-5151) · Walnut Cove Realty/Allen Tate/Beverly-Hanks (828-684-5151)
Location
- Address
- 1929 Tree View Trail
- City
- Arden, NC 28704
- Community
- The Cliffs At Walnut Cove
Schools
- Elementary
- Avery's Creek/Koontz
- Middle
- Valley Springs
- High
- T.C. Roberson
School assignments may change. Contact the school district to confirm.

Details provided by CANOPYMLS as Distributed by MLS Grid and may not match the public record.
IDX information is provided exclusively for consumers’ personal, non-commercial use only; it may not be used for any purpose other than to identify prospective properties consumers may be interested in purchasing. Data is deemed reliable but is not guaranteed accurate by the MLS GRID. Use of this site may be subject to an end user license agreement.
Based on information submitted to the MLS GRID as of Aug 9, 2026. All data is obtained from various sources and may not have been verified by broker or MLS GRID. Supplied Open House Information is subject to change without notice. All information should be independently reviewed and verified for accuracy. Properties may or may not be listed by the office/agent presenting the information.
Some IDX listings have been excluded from this website.
Any use by you of search facilities of data on the site, other than by a consumer looking to purchase real estate, is prohibited.
DMCA Notice: Palmetto Park Realty respects the intellectual property rights of others. If you believe that your work has been copied in a way that constitutes copyright infringement, please provide our designated agent with written notice containing the following information: (1) identification of the copyrighted work claimed to have been infringed; (2) identification of the material that is claimed to be infringing; (3) your contact information; (4) a statement that you have a good faith belief that use of the material is not authorized; and (5) a statement that the information in the notification is accurate and you are authorized to act on behalf of the copyright owner.
Please send DMCA notices to: hello@palmettopark.com