1121 Timberbluff Way
Arden, NC 28704
Est. $21,876/mo20% down · 7.125% · 30-yrAdjust
- P&I$18,325
- Taxes$2,125
- Insurance$1,133
- PMI$0
- HOA$293
Principal, interest, property tax, insurance & HOA. Estimate only — not a loan offer.
$761/Sq Ft
4 bd · 4 ba · 4,470 sqft · $761/sqft
HOA & Association
About This Home
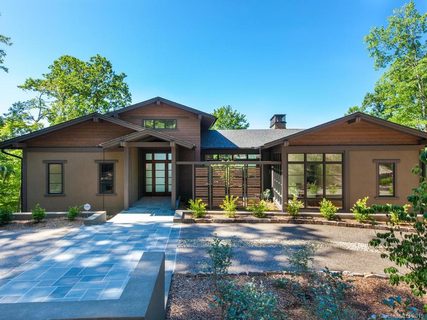
Commanding one of the finest views in The Cliffs at Walnut Cove, this remarkable residence captures sweeping Blue Ridge Mountain vistas from nearly every major room. Expansive walls of glass and a predominantly southern exposure bathe the interiors in natural light while framing ever-changing Blue Ridge vistas throughout the seasons. Architecturally distinctive, the home combines striking contemporary design with spaces that feel equally suited to grand entertaining and everyday living.
The open floor plan centers around a see-through fireplace connecting the great room and chef's kitchen, while custom cabinetry, premium appliances, a wet bar, concealed storage, and carefully selected finishes reflect outstanding craftsmanship throughout. Expansive covered terraces extend the home's living spaces into the landscape, creating a seamless connection between refined interiors and the breathtaking Blue Ridge views beyond. The primary suite serves as a private retreat with spa-inspired amenities and stunning mountain vistas, while guest suites provide comfort and privacy for family and friends.
A detached climate-controlled two-car garage is connected to the main house by an inviting patio with a natural gas hookup for a grill, adding another outdoor living space as well as flexibility and convenience. Offering the rare combination of high-altitude privacy and urban accessibility, this exceptional residence is located just minutes from both downtown Asheville and Asheville Regional Airport. The Cliffs at Walnut Cove offers far more than exceptional golf—in fact, close to half of its owners are not golfers.
Optional club membership, available subject to club approval, provides access to an 18,000-square-foot Wellness Center with indoor and outdoor pools and a full-service spa, Har-Tru tennis courts, hiking and nature trails, Creekside Farm with its fresh, locally grown produce, multiple dining and social venues including The Tavern, and a vibrant social calendar. For golfers, the acclaimed Jack Nicklaus Signature course is an extraordinary amenity. Membership also provides access to all seven Cliffs communities and their extensive amenities.
For those seeking a turnkey opportunity, most furnishings are available with an acceptable offer.
Property history
-
Aug 14, 2026Price reduced $3,400,000 ActiveWas $3,495,000
-
Jun 12, 2026Listed for sale $3,495,000 ActiveCDOM: 544 days
-
Jun 1, 2026Status changed to Off Market $3,950,000 Off MarketActive -> Off Market
Show 4 more Show less
-
Feb 11, 2026Price reduced $3,950,000 ActiveWas $4,300,000
-
Mar 3, 2025Previously listed $3,950,000 Off Market
-
Sep 16, 2019Sold $2,925,000 ClosedListed $2,995,000 · Jun 1, 2019 107 days on market
-
Jun 1, 2019Previously listed $2,995,000 Closed
Property Details
Interior Details
- Heating
- Heat Pump
- Radiant Floor
- Zoned
- Flooring
- Concrete
- Tile
- Wood
- Room Count
- 18
- Garage Sq Ft
- 621
- Entry Location
- Main
- Half Bathrooms
- 2
- Total Bathrooms
- 6
- Laundry Features
- In Basement
- Inside
- Main Level
- Multiple Locations
- Main Level Sq Ft
- 2480
- Basement Bedrooms
- 3
- Main Level Garage
- Yes
- Fireplace Features
- Den
- Great Room
- Outside
- See Through
- Basement Full Baths
- 3
- Basement Half Baths
- 1
- Main Level Bedrooms
- 1
- Main Level Full Baths
- 1
- Main Level Half Baths
- 1
Dwelling And Structure
- Construction Type
- Site Built
- Architectural Style
- Transitional
Square Footage And Levels
- Levels
- One
- Above Grade Finished Area
- 2480
- Below Grade Finished Area
- 1990
Parking And Garage
- Open Parking
- true
- Parking Features
- Detached Garage
- Open Parking Spaces
- 4
Exterior Features
- Roof
- Architectural Shingle
- Exterior Features
- Fire Pit
- Construction Materials
- Hardboard Siding
- Stone
- Wood
- Patio And Porch Features
- Covered
- Patio
- Rear Porch
- Screened
Lot And Land
- Land Included
- Yes
- Lot Size Acres
- 1.4
- Lot Size Units
- Acres
Basement And Foundation
- Basement
- Finished
- Interior Entry
- Walk-Out Access
- Foundation Details
- Basement
Waterfront And View
- View
- Mountain(s)
- Year Round
Utilities
- Sewer
- Septic Installed
- Utilities
- Natural Gas
- Underground Utilities
- Water Source
- City
Financial Information
- Hoa Dues
- Mandatory
- City Taxes Paid To
- No City Taxes Paid
Zoning And Restrictions
- Zoning
- R-2
- Restrictions
- Architectural Review
- Livestock Restriction
- Manufactured Home Not Allowed
- Modular Not Allowed
- Square Feet
- Subject To Ccrs
- Yes
Listed by Andreas Tross (828-785-9817) · Walnut Cove Realty/Allen Tate/Beverly-Hanks (828-684-5151)
Location
- Address
- 1121 Timberbluff Way
- City
- Arden, NC 28704
- Community
- The Cliffs At Walnut Cove
Schools
- Elementary
- Avery's Creek/Koontz
- Middle
- Valley Springs
- High
- T.C. Roberson
School assignments may change. Contact the school district to confirm.

Details provided by CANOPYMLS as Distributed by MLS Grid and may not match the public record.
IDX information is provided exclusively for consumers’ personal, non-commercial use only; it may not be used for any purpose other than to identify prospective properties consumers may be interested in purchasing. Data is deemed reliable but is not guaranteed accurate by the MLS GRID. Use of this site may be subject to an end user license agreement.
Based on information submitted to the MLS GRID as of Sep 9, 2026. All data is obtained from various sources and may not have been verified by broker or MLS GRID. Supplied Open House Information is subject to change without notice. All information should be independently reviewed and verified for accuracy. Properties may or may not be listed by the office/agent presenting the information.
Some IDX listings have been excluded from this website.
Any use by you of search facilities of data on the site, other than by a consumer looking to purchase real estate, is prohibited.
DMCA Notice: Palmetto Park Realty respects the intellectual property rights of others. If you believe that your work has been copied in a way that constitutes copyright infringement, please provide our designated agent with written notice containing the following information: (1) identification of the copyrighted work claimed to have been infringed; (2) identification of the material that is claimed to be infringing; (3) your contact information; (4) a statement that you have a good faith belief that use of the material is not authorized; and (5) a statement that the information in the notification is accurate and you are authorized to act on behalf of the copyright owner.
Please send DMCA notices to: hello@palmettopark.com