96 Coosa Lane
Anderson, SC 29621
$154/Sq Ft
3 bd · 2 ba · 2,244 sqft · $154/sqft
HOA & Association
- CommonAreas
- MaintenanceGrounds
- MaintenanceStructure
- StreetLights
About This Townhome
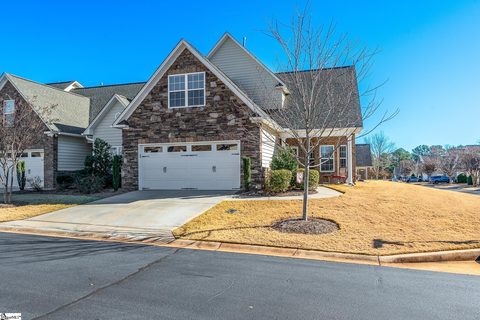
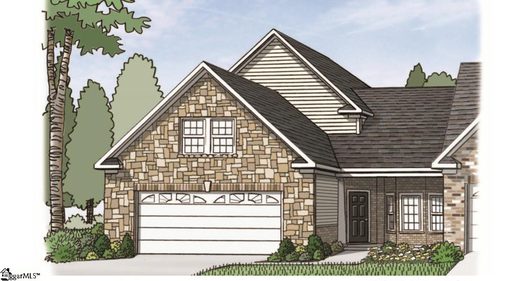
Welcome home to 96 Coosa Lane, a beautifully maintained, maintenance-free end-unit townhome situated on a desirable corner lot in the Willow Haven section of Cobbs Glen. This gated community offers a prime location just minutes from downtown Anderson, shopping, and dining. This spacious 3-bedroom, 2.
5-bath home with a 2-car garage features a thoughtfully designed floor plan that blends comfort, flexibility, and the feel of a single-family residence. The main level showcases a modern open-concept layout filled with upgrades, 9-foot ceilings, and abundant natural light. The great room centers around a cozy gas-burning fireplace, creating an inviting space for everyday living or entertaining.
The kitchen offers a charming breakfast area along with subway tile backsplash, upgraded cabinetry, trim, and countertops—perfectly combining style and functionality. The primary suite on the main level features a tray ceiling and a spa-like en-suite bath with a soaking tub, separate tiled shower, and walk-in closet. Step outside to the covered back porch, an ideal spot to relax or host guests.
Upstairs, you’ll find two additional bedrooms, a full bath, a loft, and an unfinished storage area that could easily be converted into a flex room, home office, or additional living space. Optional memberships are available for golf, swimming, and tennis at Cobbs Glen. With low-maintenance living, generous square footage, stylish upgrades, and an unbeatable location, this home truly checks all the boxes.
Property history
-
Jun 27, 2026Status changed to Off Market $329,900 Off MarketPending -> Off Market
-
Jun 27, 2026Sold $315,000 ClosedListed $329,900 · Apr 21, 2026 67 days on market 2 MLS regions
-
Jun 26, 2026Sold $315,000 ClosedListed $329,900 · Apr 21, 2026 65 days on market 2 MLS regions
Show 11 more Show less
-
May 8, 2026Went pending $329,900 PendingActive -> Pending 2 MLS regions
-
May 6, 2026Price reduced $329,900 ActiveWas $339,900 2 MLS regions
-
May 6, 2026Price reduced $329,900 ClosedWas $339,900
-
Apr 21, 2026Status changed to Off Market $345,000 Off MarketActive -> Off Market
-
Apr 21, 2026Previously listed $329,900 Closed2 MLS regions
-
Mar 25, 2026Price reduced $345,000 ActiveWas $349,900
-
Mar 24, 2026Price reduced $345,000 Off MarketWas $349,900
-
Feb 26, 2026Price reduced $349,900 ActiveWas $355,000
-
Jan 6, 2026Listed for sale $355,000 Off MarketListed 250 Days
-
Feb 16, 2023Sold $325,600 ClosedListed $325,600 · Nov 11, 2022 96 days on market
-
Nov 11, 2022Previously listed $325,600 Closed
Property Details
Overview
- Age
- 1-5 Years
- Style
- Traditional
- Levels
- Two
- Security
- GatedCommunity
- SmokeDetectors
Interior Features
- Flooring
- Carpet
- CeramicTile
- Vinyl
- Appliances
- Dishwasher
- ElectricOven
- ElectricRange
- Disposal
- GasWaterHeater
- Microwave
- PlumbedForIceMaker
- Room Types
- BonusRoom
- DiningRoom
- Laundry
- Total Rooms
- 7
- Interior Features
- Bathtub
- TrayCeilings
- CeilingFans
- DualSinks
- Fireplace
- GraniteCounters
- GardenTubRomanTub
- HighCeilings
- BathInPrimaryBedroom
- MainLevelPrimary
- QuartzCounters
- SmoothCeilings
- SolidSurfaceCounters
- SeparateShower
- CableTv
- VaultedCeilings
- WalkInClosets
- WalkInShower
- WindowTreatments
Parking And Garage
- Garage Spaces
- 2
- Parking Features
- Attached
- Garage
- Driveway
- GarageDoorOpener
Exterior Features
- Roof
- Architectural
- Shingle
- Foundation
- Slab
- Patio Porch
- Patio
- Porch
- Construction
- Brick
- StoneVeneer
- VinylSiding
- Exterior Features
- SprinklerIrrigation
- Patio
Lot And Land
- Lot Features
- CornerLot
- GentleSloping
- OutsideCityLimits
- Subdivision
- Sloped
Systems And Utilities
- Sewer
- PublicSewer
- Cooling
- CentralAir
- Electric
- Heating
- ForcedAir
- NaturalGas
- Utilities
- CableAvailable
- UndergroundUtilities
- Water Source
- Public
Tax Information
- Tax Year
- 2025
- Annual Tax
- 1258
- Parcel Number
- 173-05-01-050-000
Community And Hoa
- Hoa Fee
- 3120
- Hoa Includes
- CommonAreas
- MaintenanceGrounds
- MaintenanceStructure
- StreetLights
- Hoa Fee Frequency
- Annually
- Community Features
- Gated
Listing Information
- Mls Number
- 20295722
Listed by Nikki Sword of Redfin Corporation
Location
- Address
- 96 Coosa Lane
- City
- Anderson, SC 29621
- Community
- Willow Haven At Cobbs Glen
Schools
- Elementary
- Midway Elem
- Middle
- Glenview Middle
- High
- Tl Hanna High
School assignments may change. Contact the school district to confirm.
This information is deemed reliable, but not guaranteed. Neither, the Western Upstate Association of REALTORS®, Inc. or Western Upstate Multiple Listing Service of South Carolina Inc., nor the listing broker, nor their agents or subagents are responsible for the accuracy of the information. The buyer is responsible for verifying all information. This information is provided by the Western Upstate Association of REALTORS®, Inc. and Western Upstate Multiple Listing Service of South Carolina, Inc. for use by its members and is not intended for the use for any other purpose. Information is provided for consumers’ personal, non-commercial use, and may not be used for any purpose other than the identification of potential properties for purchase. The data relating to real estate for sale on this Web site comes in part from the Broker Reciprocity Program of the Western Upstate Association of REALTORS®, Inc. and the Western Upstate Multiple Listing Service, Inc.