607 Wh Kay Lane
Anderson, SC 29621
Est. $2,477/mo20% down · 7.125% · 30-yrAdjust
- P&I$2,155
- Taxes$143
- Insurance$133
- PMI$0
- HOA$46
Principal, interest, property tax, insurance & HOA. Estimate only — not a loan offer.
$153/Sq Ft
4 bd · 3 ba · 2,610 sqft · $153/sqft
HOA & Association
- Pools
- StreetLights
About This Home
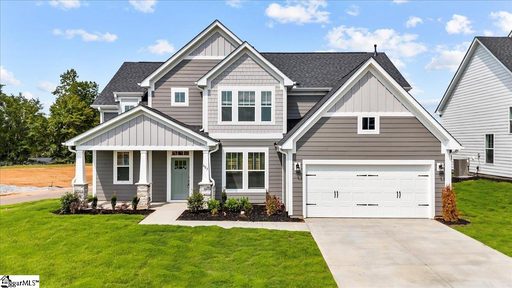
Seller offering $25,000 in flex cash credit to use toward closing costs, rate buydown, a fence, or upgrades! Why wait for new construction when you can move right into this practically new 2024 home, priced nearly $45,000 below its original purchase price? Spanning over 2,600 sq ft, this 4-bedroom, 3.
5-bath floor plan is designed for maximum versatility. The main level features a private bedroom and full bath-ideal for guests, an office, or multigenerational living-along with a convenient powder room. The open-concept living area impresses with soaring ceilings, a gas fireplace, and a chef's kitchen featuring an oversized island, quartz countertops, tile backsplash, and a gas range.
Upstairs, find a spacious primary suite with a large bath and walk-in closet, two secondary bedrooms with a shared full bath, and a versatile loft perfect for a playroom, media room, or second office. Enjoy community amenities in Kayfield at Midway, including a pool, pickleball, and tennis courts. Exceptional value, high-end finishes, and zero wait-schedule your tour today!
Property history
-
Oct 22, 2026Price changed $399,900 ActiveWas $389,900
-
Jul 27, 2026Price reduced $389,900 ActiveWas $399,900
-
Jul 6, 2026Price reduced $399,900 ActiveWas $400,000
Show 6 more Show less
-
Jul 1, 2026Price changed $400,000 ActiveWas $399,900
-
Jun 9, 2026Listed for sale $399,900 ActiveListed 137 Days
-
Feb 27, 2025Sold $419,990 ClosedListed $419,990 · Jan 13, 2025 44 days on market 2 MLS regions
-
Jan 13, 2025Previously listed $419,990 Closed
-
Jan 9, 2025Price reduced $419,990 ClosedWas $433,990
-
May 6, 2024Previously listed $419,990 Closed
Property Details
Overview
- Age
- 1-5 Years
- Style
- Traditional
- Levels
- Two
- Security
- SecuritySystemOwned
- SmokeDetectors
Interior Features
- Flooring
- Carpet
- LuxuryVinylPlank
- Appliances
- Dryer
- Dishwasher
- Disposal
- GasOven
- GasRange
- GasWaterHeater
- Microwave
- Refrigerator
- Washer
- Room Types
- Loft
- Interior Features
- DualSinks
- Fireplace
- HighCeilings
- BathInPrimaryBedroom
- PullDownAtticStairs
- QuartzCounters
- ShowerOnly
- CableTv
- UpperLevelPrimary
- WalkInClosets
- WindowTreatments
- Loft
Parking And Garage
- Garage Spaces
- 2
- Parking Features
- Attached
- Garage
- Driveway
- GarageDoorOpener
Exterior Features
- Roof
- Architectural
- Shingle
- Foundation
- Slab
- Patio Porch
- FrontPorch
- Porch
- Construction
- CementSiding
- Masonite
- Exterior Features
- IrrigationSprinklers
- Porch
Lot And Land
- Lot Features
- CityLot
- Level
- Subdivision
- Lot Size Acres
- 0.2
Systems And Utilities
- Sewer
- PublicSewer
- Cooling
- CentralAir
- ForcedAir
- Heating
- ForcedAir
- NaturalGas
- Utilities
- ElectricityAvailable
- NaturalGasAvailable
- SewerAvailable
- WaterAvailable
- CableAvailable
- Water Source
- Public
Tax Information
- Tax Year
- 2025
- Parcel Number
- 172-00-02-002
Community And Hoa
- Hoa Fee
- 550
- Hoa Includes
- Pools
- StreetLights
- Hoa Fee Frequency
- Annually
- Community Features
- CommonGroundsArea
- Pickleball
- Pool
- TennisCourts
Listing Information
- Mls Number
- 20302479
Listed by Chappelear and Associates of Western Upstate Keller William
Location
- Address
- 607 Wh Kay Lane
- City
- Anderson, SC 29621
- Community
- Kayfield At Midway
Schools
- Elementary
- Midway Elem
- Middle
- Glenview Middle
- High
- Tl Hanna High
School assignments may change. Contact the school district to confirm.
This information is deemed reliable, but not guaranteed. Neither, the Western Upstate Association of REALTORS®, Inc. or Western Upstate Multiple Listing Service of South Carolina Inc., nor the listing broker, nor their agents or subagents are responsible for the accuracy of the information. The buyer is responsible for verifying all information. This information is provided by the Western Upstate Association of REALTORS®, Inc. and Western Upstate Multiple Listing Service of South Carolina, Inc. for use by its members and is not intended for the use for any other purpose. Information is provided for consumers’ personal, non-commercial use, and may not be used for any purpose other than the identification of potential properties for purchase. The data relating to real estate for sale on this Web site comes in part from the Broker Reciprocity Program of the Western Upstate Association of REALTORS®, Inc. and the Western Upstate Multiple Listing Service, Inc.