$175,000
602 Greenview Drive
Anderson, SC 29625
About This Property
This Property Has Been Sold
This property sold 5 years ago and is no longer available for purchase.
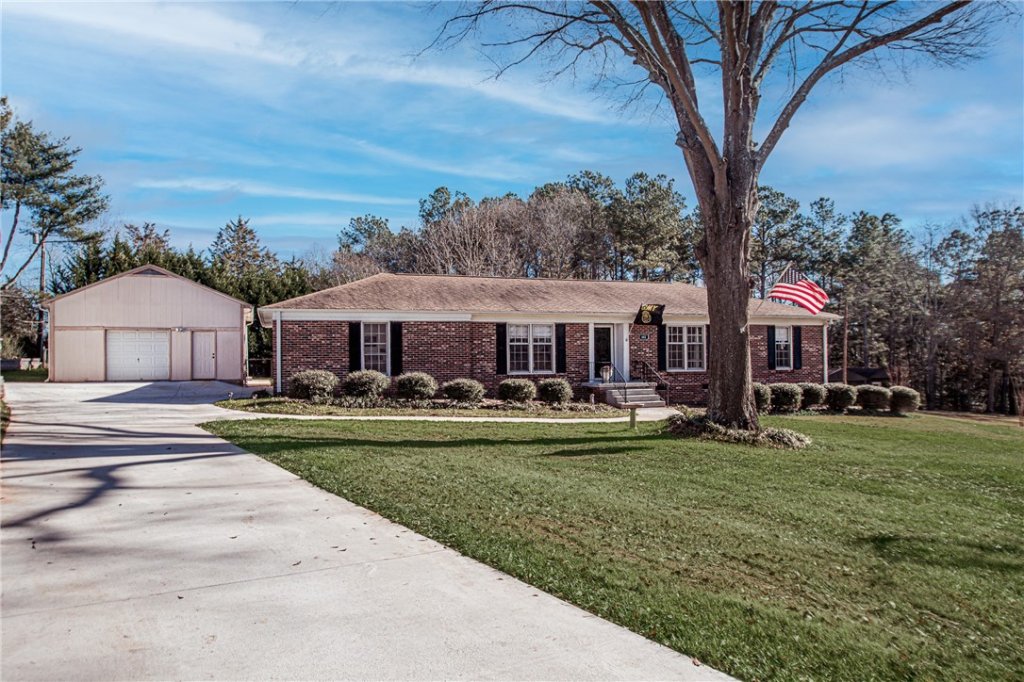
View active listings in Greenforest Sub →Have a little private slice of culdesac living, just a few miles from the lake! This three bedroom, two bath home is situated off of Centerville Road & not far from Highway 24 and 28. It takes just 10 minutes to get to Highway 85.
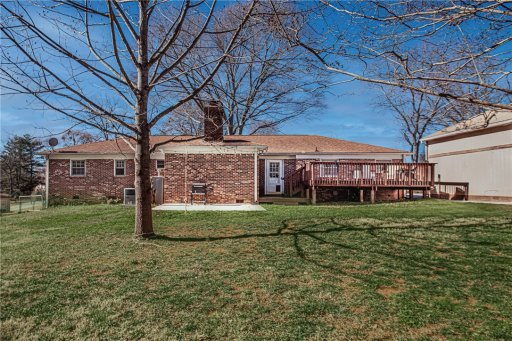
The home has a huge carport attached as well as an exterior building (approximately 29x23), complete with electrical & tons of storage. The master bedroom features an updated, over-sized, ceramic tiled shower & spacious master walk-in closet. Two additional bedrooms share a hall bath right off of the den.
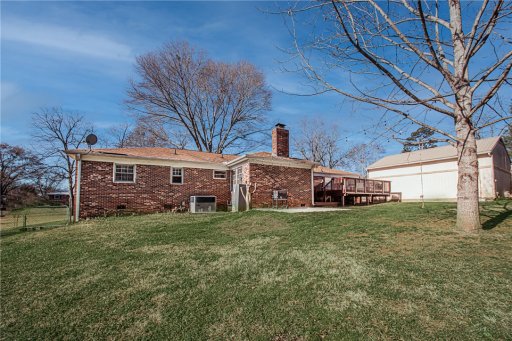
The den features built-ins surrounding the wood burning fireplace, hardwood flooring & easy access to the large lofted, newly built, 27x10 deck behind the home. The galley kitchen with ceramic tile, meets a spacious laundry room with access also off of the carport, although heated. There is a ton of usable space for entertaining as the homeowner has added the deck as well as a patio to enjoy.
WUM MLS # 497353524
Quick Facts
Time on Site
5 years ago
Property Type
Residential
Price/Sq.Ft.
$105
Property Details
Schools
Features & Amenities
Location & Map
Map View
Loading map...
Additional Information
Lot & Land
- HardwoodTrees
- OutsideCityLimits
- Subdivision
- Sloped
- Trees
Community & H O A
Tax Information
Parking & Garage
- AttachedCarport
- Detached
- Garage
- Driveway
Property Details
Exterior Features
- Architectural
- Shingle
- Deck
- FrontPorch
- Patio
- Porch
- Deck
- Fence
- Porch
- Patio
Interior Features
- Carpet
- CeramicTile
- Hardwood
- Vinyl
- Dryer
- Dishwasher
- GasOven
- GasRange
- GasWaterHeater
- Refrigerator
- Washer
- PlumbedForIceMaker
- BreakfastRoomNook
- Laundry
- Workshop
- Bookcases
- CeilingFans
- Fireplace
- LaminateCountertop
- BathInPrimaryBedroom
- MainLevelPrimary
- Other
- PullDownAtticStairs
- SeeRemarks
- ShowerOnly
- CableTv
- WalkInClosets
- WalkInShower
- BreakfastArea
- SeparateFormalLivingRoom
- Workshop
Systems & Utilities
- HeatPump
- AtticFan
- ElectricityAvailable
- NaturalGasAvailable
- PhoneAvailable
- SepticAvailable
- WaterAvailable
- CableAvailable
- UndergroundUtilities
Listing Agent Information
This information is deemed reliable, but not guaranteed. Neither, the Western Upstate Association of REALTORS®, Inc. or Western Upstate Multiple Listing Service of South Carolina Inc., nor the listing broker, nor their agents or subagents are responsible for the accuracy of the information. The buyer is responsible for verifying all information. This information is provided by the Western Upstate Association of REALTORS®, Inc. and Western Upstate Multiple Listing Service of South Carolina, Inc. for use by its members and is not intended for the use for any other purpose. Information is provided for consumers' personal, non-commercial use, and may not be used for any purpose other than the identification of potential properties for purchase. The data relating to real estate for sale on this Web site comes in part from the Broker Reciprocity Program of the Western Upstate Association of REALTORS®, Inc. and the Western Upstate Multiple Listing Service, Inc.
Questions about this property?
Palmetto Park Realty Team
You Might Also Like...
Interested in selling in Greenforest Sub?