519 Walden Parkway
Anderson, SC 29621
Est. $1,436/mo20% down · 7.125% · 30-yrAdjust
- P&I$1,272
- Taxes$85
- Insurance$79
- PMI$0
- HOA$0
Principal, interest, property tax, insurance & HOA. Estimate only — not a loan offer.
$162/Sq Ft
3 bd · 2 ba · 1,459 sqft · $162/sqft
About This Home
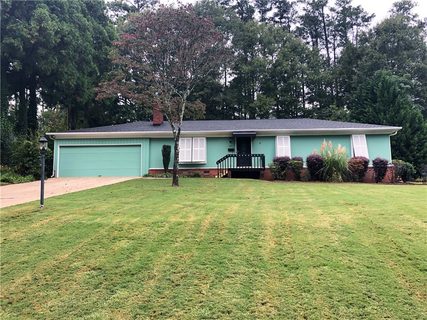
A LITTLE NOSTALGIA, A LOT OF CHARM—WELCOME HOME TO WALDEN PARKWAY! Imagine a neighborhood reminiscent of a simpler time, where mature trees, beautiful common green space, and a peaceful, park-like setting create an atmosphere that feels worlds away from the hustle and bustle of everyday life. Located just steps from highly sought-after Concord Elementary School in Anderson School District Five, this charming three-bedroom, two-bathroom home combines timeless character, thoughtful improvements, and an exceptionally convenient Anderson, South Carolina location.
From the moment you enter, you'll appreciate the warmth and personality of this inviting residence. The comfortable den features a cozy gas fireplace flanked by original built-in cabinetry, offering both architectural character and practical storage. An adjoining, generously sized dining area provides wonderful space for entertaining and everyday gatherings, while a step down leads to a delightful screened-in porch overlooking the secluded, wooded backyard. Imagine enjoying your morning coffee, listening to the birds, or unwinding on a quiet Southern evening surrounded by nature.
The efficient U-shaped kitchen is thoughtfully designed for functionality, featuring a KitchenAid stainless steel dishwasher, Whirlpool refrigerator, double-basin stainless steel sinks, garbage disposal, and convenient access to both the dining and living areas. A particularly charming breakfast nook provides the perfect setting for casual meals or morning coffee, while an adjacent step-down laundry area adds everyday convenience. Direct kitchen access to the attached two-car garage makes unloading groceries effortless, and an additional garage entrance provides access toward the bedroom hallway.
Luxury vinyl plank flooring extends throughout the home, creating a cohesive appearance with easy-care durability. The three comfortable bedrooms offer ample closet space and flexible options for a home office, guest accommodations, or personal retreat. The primary bedroom includes a private en suite bathroom with a tub-and-shower combination, while the additional full hallway bathroom also features a tub-and-shower combination. Updated sinks and toilets add modern convenience, and two additional hallway closets provide valuable storage.
Outside, the backyard offers a peaceful, wooded retreat with an existing chain-link fence. Its compact, gently sloping setting provides a more manageable outdoor footprint, while the surrounding trees contribute to the home's sense of privacy. The screened porch makes enjoying this natural setting a pleasure throughout much of the year.
And then there's the LOCATION! Enjoy the convenience of being just steps from Concord Elementary School, with Anderson's shopping, restaurants, medical facilities, downtown attractions, and everyday amenities only minutes away. The neighborhood's established character and attractive common areas offer a setting that is increasingly difficult to duplicate.
Some homes impress with their size. Others captivate with their character. This Walden Parkway residence offers something truly special: the warmth of yesterday, the conveniences of today, and a wonderful opportunity to make new memories in one of Anderson's established residential settings.
Discover the charm, appreciate the location, and imagine the possibilities. Schedule your private showing today!
Presented by David Locke, Realtor®, and Locke & Key Associates Team at Keller Williams Western Upstate.
Property history
-
Oct 23, 2026Went pending $236,000 PendingActive -> Pending
-
Oct 22, 2026Went pending $236,000 PendingStatus: Pending
-
Oct 16, 2026Listed for sale $236,000 PendingListed 21 Days
Show 2 more Show less
-
Dec 1, 2020Sold $177,900 ClosedListed $194,900 · Sep 26, 2020 66 days on market
-
Sep 26, 2020Previously listed $194,900 Closed
Property Details
Overview
- Age
- 31-50 Years
- Style
- Ranch
- Levels
- One
- Security
- SmokeDetectors
Interior Features
- Flooring
- Laminate
- Appliances
- Dishwasher
- GasWaterHeater
- Microwave
- Refrigerator
- Room Types
- BreakfastRoomNook
- DiningRoom
- Laundry
- Total Rooms
- 11
- Interior Features
- CeilingFans
- Fireplace
- LaminateCountertop
- BathInPrimaryBedroom
- PullDownAtticStairs
- SmoothCeilings
- Shutters
- TubShower
- WalkInClosets
- BreakfastArea
Parking And Garage
- Garage Spaces
- 2
- Parking Features
- Attached
- Garage
- Driveway
- GarageDoorOpener
Exterior Features
- Roof
- Composition
- Shingle
- Foundation
- Crawlspace
- Patio Porch
- FrontPorch
- Porch
- Screened
- Construction
- Other
- VinylSiding
- WoodSiding
- Exterior Features
- Fence
- Porch
Lot And Land
- Lot Features
- CityLot
- NotInSubdivision
- Lot Size Acres
- 0.41
Systems And Utilities
- Sewer
- PublicSewer
- Cooling
- CentralAir
- Electric
- Heating
- Central
- ForcedAir
- Gas
- Utilities
- CableAvailable
- ElectricityAvailable
- SewerAvailable
- WaterAvailable
- Water Source
- Public
Tax Information
- Parcel Number
- 122-20-008
Listing Information
- Mls Number
- 20308414
Listed by David Locke of Western Upstate Keller William
Location
- Address
- 519 Walden Parkway
- City
- Anderson, SC 29621
- Community
- Bellview Estates
Schools
- Elementary
- Concord Elem
- Middle
- Mccants Middle
- High
- Tl Hanna High
School assignments may change. Contact the school district to confirm.
This information is deemed reliable, but not guaranteed. Neither, the Western Upstate Association of REALTORS®, Inc. or Western Upstate Multiple Listing Service of South Carolina Inc., nor the listing broker, nor their agents or subagents are responsible for the accuracy of the information. The buyer is responsible for verifying all information. This information is provided by the Western Upstate Association of REALTORS®, Inc. and Western Upstate Multiple Listing Service of South Carolina, Inc. for use by its members and is not intended for the use for any other purpose. Information is provided for consumers’ personal, non-commercial use, and may not be used for any purpose other than the identification of potential properties for purchase. The data relating to real estate for sale on this Web site comes in part from the Broker Reciprocity Program of the Western Upstate Association of REALTORS®, Inc. and the Western Upstate Multiple Listing Service, Inc.