506 Cherokee Street
Anderson, SC 29626
Est. $1,061/mo — See my rate
$171/Sq Ft
3 bd · 2 ba · 1,082 sqft · $171/sqft
About This Home
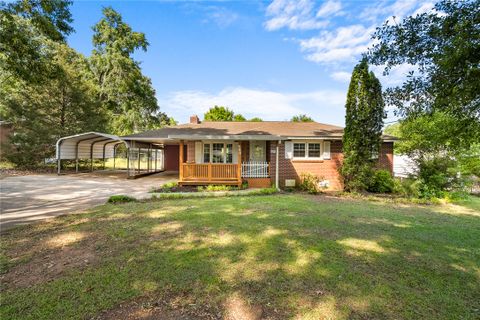
Take a peek at 506 Cherokee Street! This SOLID ALL BRICK RANCH sits on a generous lot in an established Anderson neighborhood and is located in a USDA-ELIGIBLE AREA, meaning qualified buyers may be able to finance with a NO MONEY DOWN USDA loan. The SINGLE-STORY layout is a real practical advantage — no stairs to navigate, making this a smart fit for first-time buyers, downsizers, or anyone with mobility considerations.
Inside you'll find 3 BEDROOMS, 2 FULL BATHS, a spacious LIVING ROOM anchored by a BRICK FIREPLACE, a separate DINING AREA open to the kitchen, and HARDWOOD FLOORS in the bedrooms. The COVERED FRONT PORCH is a great spot for morning coffee, and out back you have a LARGE FENCED YARD with a STORAGE BUILDING for tools, mowers, hobbies, or workshop space. Parking is covered between the ATTACHED CARPORT and the additional DETACHED METAL CARPORT — room for multiple vehicles, a boat, or a trailer.
Convenient to shopping with quick access to Hwy 81 and Hwy 29/I-85.
Property Details
Overview
- Age
- Over 50 Years
- Style
- Ranch
- Levels
- One
Interior Features
- Flooring
- Hardwood
- Laminate
- Vinyl
- Appliances
- Dishwasher
- ElectricOven
- ElectricRange
- ElectricWaterHeater
- Microwave
- Refrigerator
- Total Rooms
- 6
- Interior Features
- CeilingFans
- Fireplace
- BathInPrimaryBedroom
- MainLevelPrimary
- Other
- PullDownAtticStairs
- TubShower
- WindowTreatments
Parking And Garage
- Garage Spaces
- 2
- Parking Features
- AttachedCarport
- DetachedCarport
- Driveway
Exterior Features
- Roof
- Architectural
- Shingle
- Foundation
- Crawlspace
- Patio Porch
- FrontPorch
- Construction
- Brick
- Exterior Features
- Fence
- PavedDriveway
- Porch
- StormWindowsDoors
Lot And Land
- Lot Features
- Level
- OutsideCityLimits
- Subdivision
- Lot Size Acres
- 0.48
Systems And Utilities
- Sewer
- PublicSewer
- Cooling
- CentralAir
- Electric
- ForcedAir
- Heating
- Central
- ForcedAir
- Gas
- NaturalGas
- Utilities
- ElectricityAvailable
- NaturalGasAvailable
- SewerAvailable
- WaterAvailable
- Water Source
- Public
Tax Information
- Tax Year
- 2026
- Annual Tax
- 1045
- Parcel Number
- 125-03-03-009
Listing Information
- Mls Number
- 20301306
Listed by The Clever People of eXp Realty - Clever People
Location
- Address
- 506 Cherokee Street
- City
- Anderson, SC 29626
- Community
- Varennes Height
Schools
- Elementary
- Varennes Elem
- Middle
- Robert Anderson Middle
- High
- Westside High
School assignments may change. Contact the school district to confirm.
This information is deemed reliable, but not guaranteed. Neither, the Western Upstate Association of REALTORS®, Inc. or Western Upstate Multiple Listing Service of South Carolina Inc., nor the listing broker, nor their agents or subagents are responsible for the accuracy of the information. The buyer is responsible for verifying all information. This information is provided by the Western Upstate Association of REALTORS®, Inc. and Western Upstate Multiple Listing Service of South Carolina, Inc. for use by its members and is not intended for the use for any other purpose. Information is provided for consumers’ personal, non-commercial use, and may not be used for any purpose other than the identification of potential properties for purchase. The data relating to real estate for sale on this Web site comes in part from the Broker Reciprocity Program of the Western Upstate Association of REALTORS®, Inc. and the Western Upstate Multiple Listing Service, Inc.
Free account needed — create one to continue viewing homes.
Members see everything — free👋 Still browsing Varennes Height?
See everything on 506 Cherokee Street
Full photos, price history, and every active & pending home in Varennes Height with a free account.
 1 / 34
- ✓ Full price & tax history for this home
- ✓ Every active & pending Varennes Height listing
- ✓ Price-drop & new-listing alerts — you control them
Palmetto Park Realty Team
 $94K
$94KCheck your messages
Enter your 6-digit code
We sent a code to .
You're in — want text alerts too?
Verify your number and we'll text you price drops and new Varennes Height listings. 1–2 texts a month, stop anytime.
You're in
Enjoy full access to 506 Cherokee Street and every home on Palmetto Park.