$525,000
5 Tolkien Drive
Anderson, SC 29621
About This Property
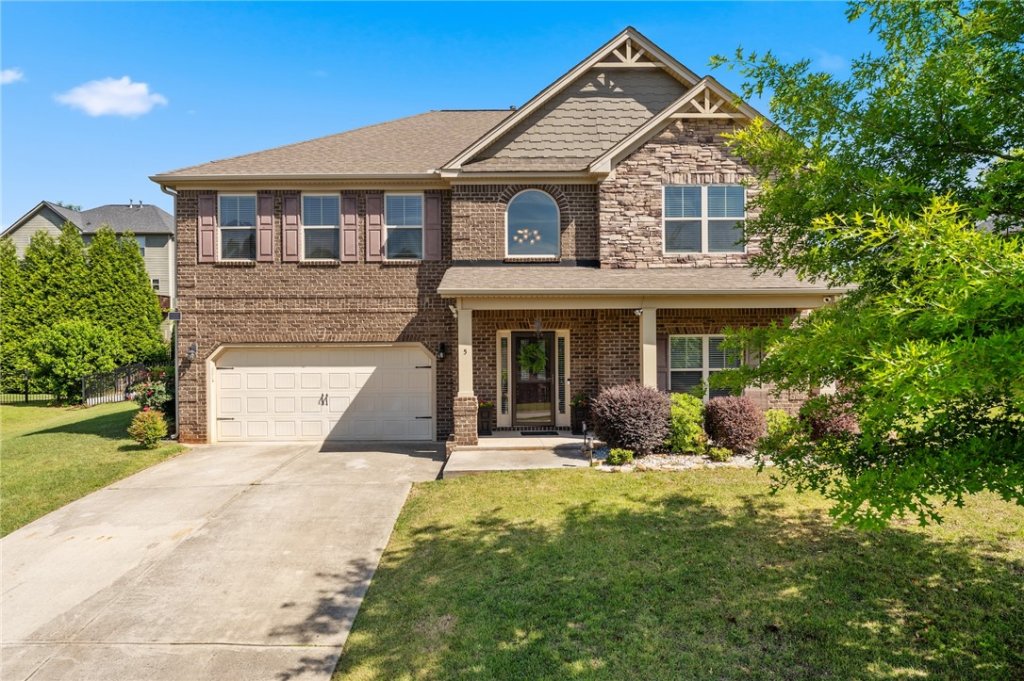
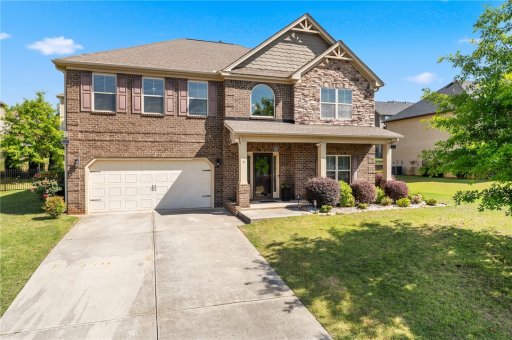
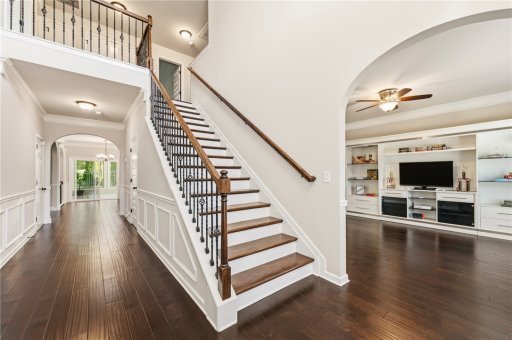
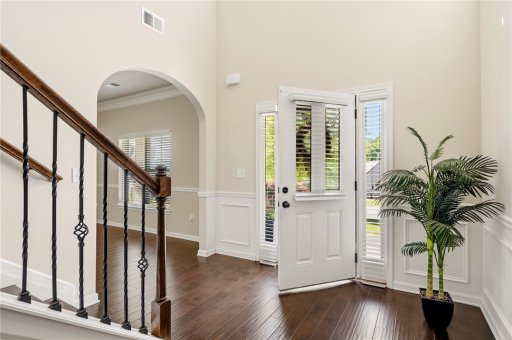
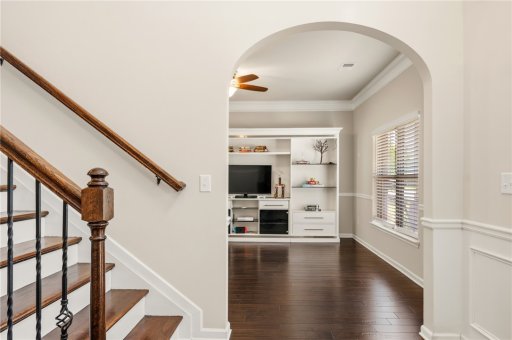
Welcome to your new home! This beautiful house is tucked away on a quiet cul-de-sac in a highly desirable neighborhood. From the moment you arrive, you are greeted by a charming front patio and a stunning two-story entry that sets the tone for the space and elegance found throughout.
The main level offers exceptional versatility with a formal living room that can easily serve as a home office or game room, along with a classic formal dining room perfect for hosting. The spacious kitchen features granite countertops, ample cabinetry, and flows seamlessly into the inviting family room, where a cozy fireplace creates the perfect gathering space. One of the standout features of this home is the added sunroom—complete with stunning tile floors and walls of windows—offering a bright and relaxing retreat overlooking the backyard.
Upstairs, you’ll find three full bathrooms, including two bedrooms with private en-suites. The gorgeous renovated Jack-and-Jill bathroom adds both style and functionality. The bedrooms' closets have been equipped with custom shelving making organization enjoyable and easy.
WUM MLS # 1159466947
Quick Facts
Time on Site
26 days ago
Property Type
Residential
Year Built
2017
Property Details
Schools
Features & Amenities
Location & Map
Map View
Loading map...
Additional Information
Lot & Land
- CulDeSac
- OutsideCityLimits
- Subdivision
Community & H O A
- Pools
- StreetLights
- Clubhouse
- Playground
- Pool
- Sidewalks
Tax Information
Parking & Garage
- Attached
- Garage
- Driveway
- GarageDoorOpener
Property Details
- SecuritySystemOwned
- SmokeDetectors
Exterior Features
- Architectural
- Shingle
- Brick
- Masonite
- Stone
- Fence
- SprinklerIrrigation
- Patio
- StormWindowsDoors
Interior Features
- Carpet
- Hardwood
- Tile
- ConvectionOven
- DoubleOven
- Dishwasher
- GasCooktop
- Disposal
- Microwave
- Refrigerator
- TanklessWaterHeater
- DiningRoom
- Laundry
- Sunroom
- TrayCeilings
- CeilingFans
- CathedralCeilings
- DualSinks
- EntranceFoyer
- FrenchDoorsAtriumDoors
- Fireplace
- GraniteCounters
- GardenTubRomanTub
- HighCeilings
- JackAndJillBath
- BathInPrimaryBedroom
- PullDownAtticStairs
- SmoothCeilings
- SeparateShower
- CableTv
- UpperLevelPrimary
- VaultedCeilings
- WalkInClosets
- WalkInShower
- WindowTreatments
Listing Information
Systems & Utilities
- CentralAir
- Electric
- Central
- Gas
- ElectricityAvailable
- NaturalGasAvailable
- SewerAvailable
- WaterAvailable
- CableAvailable
- UndergroundUtilities
Listing Agent Information
This information is deemed reliable, but not guaranteed. Neither, the Western Upstate Association of REALTORS®, Inc. or Western Upstate Multiple Listing Service of South Carolina Inc., nor the listing broker, nor their agents or subagents are responsible for the accuracy of the information. The buyer is responsible for verifying all information. This information is provided by the Western Upstate Association of REALTORS®, Inc. and Western Upstate Multiple Listing Service of South Carolina, Inc. for use by its members and is not intended for the use for any other purpose. Information is provided for consumers' personal, non-commercial use, and may not be used for any purpose other than the identification of potential properties for purchase. The data relating to real estate for sale on this Web site comes in part from the Broker Reciprocity Program of the Western Upstate Association of REALTORS®, Inc. and the Western Upstate Multiple Listing Service, Inc.
Questions about this property?
Palmetto Park Realty Team