404 Holly Ridge Drive
Anderson, SC 29621
Est. $4,724/mo20% down · 7.125% · 30-yrAdjust
- P&I$4,392
- Taxes$60
- Insurance$272
- PMI$0
- HOA$0
Principal, interest, property tax, insurance & HOA. Estimate only — not a loan offer.
$281/Sq Ft
5 bd · 3 ba · 2,900 sqft · $281/sqft
About This Home
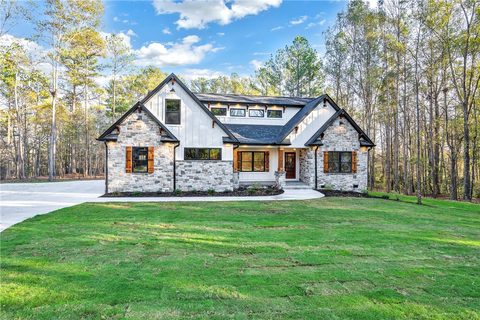
Welcome home to this stunning custom-built Craftsman farmhouse, thoughtfully designed in 2025 with exceptional attention to detail and situated on a spacious 0.74-acre lot. This is truly not a drive-by property.
Every inch of this remarkable home was carefully planned to combine luxurious finishes, functional living spaces, and timeless style. If you are looking for the country living lifestyle with the conveniences of being in the heart of the city in a very well-established neighborhood, this home is the one for you! Featuring 5 bedrooms, 3 full baths, and a desirable open-concept floor plan, this home offers both comfort and flexibility.
The main-level primary suite serves as a private retreat with a spa-inspired bath complete with a separate soaking tub, oversized shower, and generous space throughout. The heart of the home is the spectacular chef's kitchen, boasting abundant cabinet and counter space, premium CAFÉ appliances, a dual fuel double oven/cooktop with pot filler, and a gorgeous designer backsplash. The adjoining living area is filled with natural light from oversized windows and features a cozy gas log fireplace, creating the perfect gathering space for family and friends.
Every bedroom is generously sized, and the dedicated office provides an ideal work-from-home setup. Upstairs, two additional bedrooms and a full bath offer endless possibilities for use as guest quarters, flex space, a media room, playroom, or man cave. Additional upgrades include: Two-car garage with convenient dog wash station, Hot water spigot in the garage, 10-stage whole-house water filtration system with reverse osmosis drinking water, Walk-in attic with exceptional storage, Spacious laundry room, Oversized stamped and stained concrete deck, Retaining wall with planter bed, 6-zone underground irrigation system.
From the high-end finishes and thoughtful upgrades to the incredible indoor and outdoor living spaces, this home offers a level of quality and craftsmanship that must be seen to be fully appreciated. Don't miss the opportunity to own this one-of-a-kind property where luxury, comfort, and functionality come together beautifully. Schedule your private showing today!
Property history
-
Oct 27, 2026Listed for sale $814,900 ActiveListed 9 Days
-
Sep 25, 2025Sold $738,000 ClosedListed $738,000 · Jun 10, 2025 107 days on market
-
Aug 1, 2025Price reduced $738,000 ClosedWas $789,000
Show 1 more Show less
-
Jun 10, 2025Previously listed $738,000 Closed
Property Details
Property Overview
- County
- Anderson
- Levels
- Two
- Architectural Style
- Craftsman
Interior Details
- Flooring
- Ceramic Tile
- Luxury Vinyl
- Appliances
- Gas Cooktop
- Dishwasher
- Disposal
- Dryer
- Microwave
- Refrigerator
- Double Oven
- Gas Water Heater
- Tankless Water Heater
- Water Purifier
- Laundry Features
- 1st Floor
- Walk-in
- Laundry Room
- Interior Features
- High Ceilings
- Ceiling Fan(s)
- Ceiling Smooth
- Tray Ceiling(s)
- Open Floorplan
- Countertops – Quartz
- Pantry
- Pot Filler Faucet
- Fireplace Features
- Gas Log
Parking And Garage
- Garage Spaces
- 2
- Parking Features
- Attached
- Concrete
- Garage Door Opener
- Side/Rear Entry
Exterior Features
- Roof
- Architectural
- Driveway
- Attached
- Concrete
- Garage Door Opener
- Side/Rear Entry
- Foundation
- Crawl Space
- Patio Porch
- Deck
- Patio
- Front Porch
- Construction
- Hardboard Siding
- Stone
- Exterior Features
- Under Ground Irrigation
Lot And Land
- Lot Features
- 1/2 - Acre
- Sloped
- Few Trees
- Lot Size Acres
- 0.74
Utilities And Systems
- Sewer
- Public Sewer
- Cooling
- Central Air
- Heat Pump
- Heating
- Natural Gas
- Utilities
- Underground Utilities
- Cable Available
- Water Source
- Public
Tax Information
- Annual Tax
- 720
Primary Suite
- Features
- Double Sink
- Full Bath
- Primary on Main Lvl
- Shower-Separate
- Tub-Separate
- Walk-in Closet
Listed by Linda S Cook of Coldwell Banker Caine - Anders
Location
- Address
- 404 Holly Ridge Drive
- City
- Anderson, SC 29621
- Community
- Holly Creek
- County
- Anderson
Schools
- Elementary
- Concord
- Middle
- McCants
- High
- T. L. Hanna
School assignments may change. Contact the school district to confirm.
The information is being provided by Greater Greenville MLS. Information deemed reliable but not guaranteed. Information is provided for consumers’ personal, non-commercial use, and may not be used for any purpose other than the identification of potential properties for purchase. Copyright 2026 Greater Greenville MLS. All Rights Reserved.