296 Public Well Road
Anderson, SC 29626
$204/Sq Ft
Sold
3 bd · 2 ba · 2,059 sqft · $204/sqft
About This Home
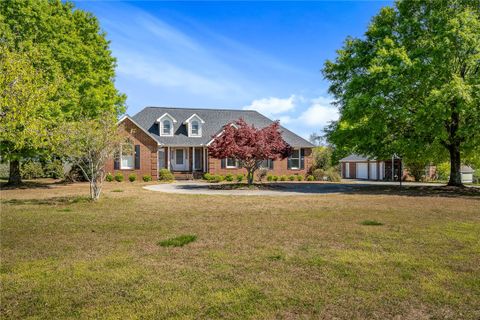
This all brick ONE level home on 3 acres is a RARE gem! When you enter the long circular driveway, you will notice the carefully planned landscaping with custom boarder trim around the flower beds AND the BRAND NEW ROOF. There is an all brick 22x24 2 car detached garage with a 10x24 side workshop with water and electricity.
AND, there is a 1 car attached garage. Inside, you will see there is nothing “cookie cutter” about this home. There are beautiful hardwood floors carried through the living room, dining room, and hallway.
The living room has vaulted ceilings with skylights, built-in shelves on either side of the fireplace, and leads to a large sun room with oversized windows highlighting the private, picturesque backyard. The kitchen offers excellent natural light, breakfast nook, ample cabinet space, and leads to a dining room with tray ceilings and plenty of space to host family gatherings. This is a split floor plan with 3 bedrooms ALL freshly painted with BRAND NEW carpet and oversized windows with beautiful views and custom wooden shutters.
The 2 guest bedrooms have a hall bathroom and ample closet space. And, the owners bedroom has a large walk-in closet, built-in shelving, and a bathroom with separate shower and tub and double sinks. This home is the perfect place to host friends and family with a large oversized entertaining deck from the sunroom with ramp access to a big, open yard, with a very gentle slope to the back of this 3 acre lot.
DREAM of a POOL? You can plan the perfect spot for an in-ground pool. Although this home is a great, well established neighborhood, it’s NOT part of the HOA, so no ARB approval needed.
AND, with being MINUTES to Lake Hartwell, feel free to park your toys on your land. This home truly has it all and is a MUST SEE, because it won’t last long.
Property Details
Overview
- Age
- 11-20 Years
- View
- Mountains
- Style
- Traditional
- Levels
- One
- Security
- SmokeDetectors
Interior Features
- Flooring
- Carpet
- CeramicTile
- Hardwood
- Appliances
- Dishwasher
- ElectricOven
- ElectricRange
- ElectricWaterHeater
- Microwave
- Refrigerator
- SmoothCooktop
- Room Types
- BreakfastRoomNook
- Laundry
- Sunroom
- Workshop
- Total Rooms
- 8
- Interior Features
- Bookcases
- Bathtub
- TrayCeilings
- CeilingFans
- CathedralCeilings
- DualSinks
- Fireplace
- GardenTubRomanTub
- HighCeilings
- JettedTub
- LaminateCountertop
- BathInPrimaryBedroom
- MainLevelPrimary
- Skylights
- SeparateShower
- VaultedCeilings
- WalkInClosets
- WalkInShower
- BreakfastArea
- Workshop
Parking And Garage
- Garage Spaces
- 2
- Parking Features
- Detached
- Garage
- CircularDriveway
- Driveway
- GarageDoorOpener
Exterior Features
- Roof
- Architectural
- Shingle
- Foundation
- Crawlspace
- Patio Porch
- Deck
- FrontPorch
- Porch
- Construction
- Brick
- Exterior Features
- Deck
- HandicapAccessible
- Porch
Lot And Land
- Lot Features
- Level
- OutsideCityLimits
- Subdivision
- Trees
- Lot Size Acres
- 3.01
Systems And Utilities
- Sewer
- SepticTank
- Cooling
- CentralAir
- ForcedAir
- HeatPump
- Heating
- Central
- Electric
- HeatPump
- Utilities
- ElectricityAvailable
- SepticAvailable
- UndergroundUtilities
- Water Source
- Private
Tax Information
- Tax Year
- 2022
- Parcel Number
- 048-00-04-024
Community And Hoa
- Hoa Fee Frequency
- Annually
Listed by Karen Binnarr of BHHS C Dan Joyner - Anderson
Location
- Address
- 296 Public Well Road
- City
- Anderson, SC 29626
- Community
- No Subdivision
- County
- Anderson
Schools
- Elementary
- Mclees Elem
- Middle
- Robert Anderson Middle
- High
- Westside High
School assignments may change. Contact the school district to confirm.
This information is deemed reliable, but not guaranteed. Neither, the Western Upstate Association of REALTORS®, Inc. or Western Upstate Multiple Listing Service of South Carolina Inc., nor the listing broker, nor their agents or subagents are responsible for the accuracy of the information. The buyer is responsible for verifying all information. This information is provided by the Western Upstate Association of REALTORS®, Inc. and Western Upstate Multiple Listing Service of South Carolina, Inc. for use by its members and is not intended for the use for any other purpose. Information is provided for consumers’ personal, non-commercial use, and may not be used for any purpose other than the identification of potential properties for purchase. The data relating to real estate for sale on this Web site comes in part from the Broker Reciprocity Program of the Western Upstate Association of REALTORS®, Inc. and the Western Upstate Multiple Listing Service, Inc.
Free account needed — create one to continue viewing homes.
Members see everything — free👋 Still browsing No Subdivision?
See everything on 296 Public Well Road
Full photos, price history, and every active & pending home in No Subdivision with a free account.
 1 / 41
- ✓ Full price & tax history for this home
- ✓ Every active & pending No Subdivision listing
- ✓ Price-drop & new-listing alerts — you control them
Palmetto Park Realty Team
 $14K
$14KCheck your messages
Enter your 6-digit code
We sent a code to .
You're in — want text alerts too?
Verify your number and we'll text you price drops and new No Subdivision listings. 1–2 texts a month, stop anytime.
You're in
Enjoy full access to 296 Public Well Road and every home on Palmetto Park.