2114 Karen Lane
Anderson, SC 29626
Est. $1,720/mo — See my rate
$172/Sq Ft
3 bd · 2 ba · 1,647 sqft · $172/sqft
About This Home
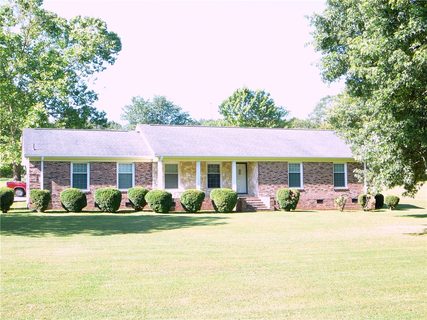
Charming Brick Ranch on Nearly an Acre – No HOA! Beautifully maintained single-story brick ranch in Anderson offering 3 bedrooms and 2 full baths on nearly 1 acre with established trees that provide beauty and shade. A welcoming covered front porch leads into a spacious foyer that opens to the main living room.
The kitchen flows seamlessly through the breakfast room into the cozy den featuring a stunning stone accent wall and wood-burning fireplace — perfect for gathering and relaxing. Enjoy outdoor living with a new fully fenced backyard, mature trees, and an open new back patio ideal for entertaining. The long driveway, additional parking pad, and 1-car carport provide ample parking space.
A large laundry room conveniently located off the carport adds everyday functionality and additional storage. Additional highlights include ceiling fans, crown molding, and pride of ownership found throughout. A wonderful find offering space, charm, and no HOA restrictions!
Property history
-
Aug 26, 2026Back on market $283,000 ActiveOff Market -> Active
-
Aug 26, 2026Status changed to Off Market $283,000 Off MarketActive -> Off Market
-
Aug 26, 2026Listed for sale $283,000 ActiveListed 18 Days 2 MLS regions
Show 9 more Show less
-
Aug 10, 2026Status changed to Off Market $283,000 Off MarketActive -> Off Market
-
Jun 10, 2026Price reduced $283,000 ActiveWas $286,000 2 MLS regions
-
Jun 10, 2026Price reduced $283,000 Off MarketWas $286,000
-
May 20, 2026Price reduced $286,000 ActiveWas $289,800 2 MLS regions
-
Apr 6, 2026Price reduced $289,800 ActiveWas $294,800 2 MLS regions
-
Feb 23, 2026Previously listed $283,000 Off Market
-
Feb 13, 2026Previously listed $283,000 Off Market
-
Jul 18, 2023Sold $255,000 ClosedListed $263,700 · Jun 5, 2023 43 days on market
-
Jun 5, 2023Previously listed $263,700 Closed
Property Details
Overview
- Age
- Over 50 Years
- Style
- Ranch
- Levels
- One
Interior Features
- Flooring
- Carpet
- CeramicTile
- Wood
- Appliances
- BuiltInOven
- Cooktop
- DownDraft
- Dishwasher
- Microwave
- Room Types
- Laundry
- Total Rooms
- 9
- Interior Features
- Fireplace
- BathInPrimaryBedroom
- MainLevelPrimary
- PullDownAtticStairs
- ShowerOnly
- CableTv
- WalkInShower
Parking And Garage
- Garage Spaces
- 1
- Parking Features
- AttachedCarport
- Driveway
Exterior Features
- Roof
- Architectural
- Shingle
- Foundation
- Crawlspace
- Patio Porch
- FrontPorch
- Patio
- Construction
- Brick
- Exterior Features
- Fence
- Porch
- Patio
- StormWindowsDoors
Lot And Land
- Lot Features
- CornerLot
- Level
- OutsideCityLimits
- Subdivision
- Trees
- Lot Size Acres
- 0.96
Systems And Utilities
- Sewer
- SepticTank
- Cooling
- CentralAir
- ForcedAir
- Heating
- HeatPump
- Utilities
- ElectricityAvailable
- SepticAvailable
- WaterAvailable
- CableAvailable
- Water Source
- Public
Tax Information
- Annual Tax
- 1236
- Parcel Number
- 0691601053000
Listing Information
- Mls Number
- 20305487
Listed by Milton Shockley of RE/MAX Executive/Greenville
Location
- Address
- 2114 Karen Lane
- City
- Anderson, SC 29626
- Community
- Dickerson Acres
Schools
- Elementary
- Mclees Elem
- Middle
- Robert Anderson Middle
- High
- Westside High
School assignments may change. Contact the school district to confirm.
This information is deemed reliable, but not guaranteed. Neither, the Western Upstate Association of REALTORS®, Inc. or Western Upstate Multiple Listing Service of South Carolina Inc., nor the listing broker, nor their agents or subagents are responsible for the accuracy of the information. The buyer is responsible for verifying all information. This information is provided by the Western Upstate Association of REALTORS®, Inc. and Western Upstate Multiple Listing Service of South Carolina, Inc. for use by its members and is not intended for the use for any other purpose. Information is provided for consumers’ personal, non-commercial use, and may not be used for any purpose other than the identification of potential properties for purchase. The data relating to real estate for sale on this Web site comes in part from the Broker Reciprocity Program of the Western Upstate Association of REALTORS®, Inc. and the Western Upstate Multiple Listing Service, Inc.