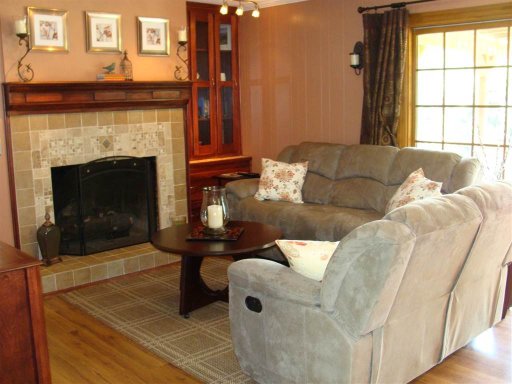
$138,500
2012 Old Spring Drive
Anderson, SC 29625
About This Property
This Property Has Been Sold
This property sold 11 years ago and is no longer available for purchase.
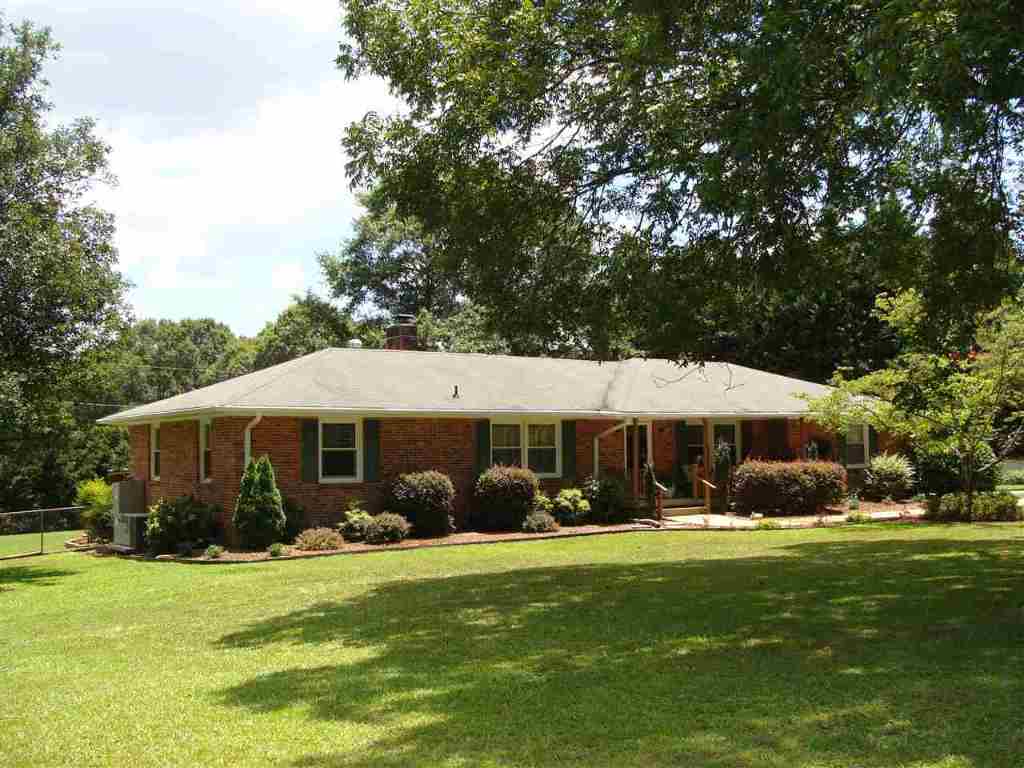
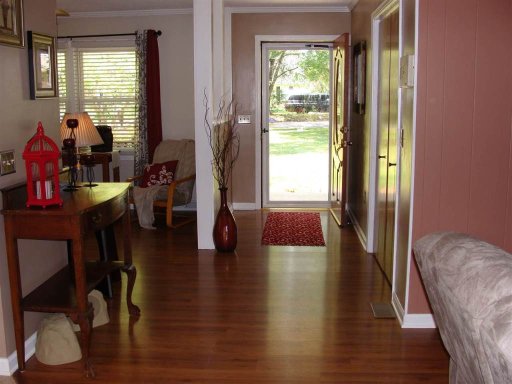
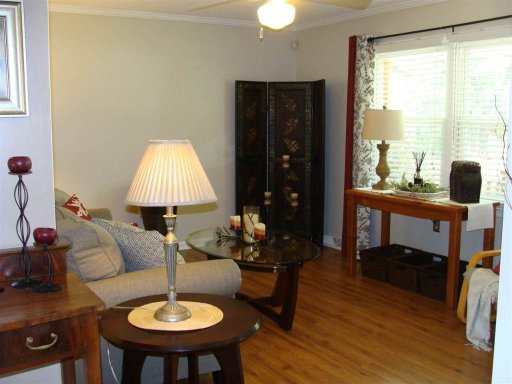
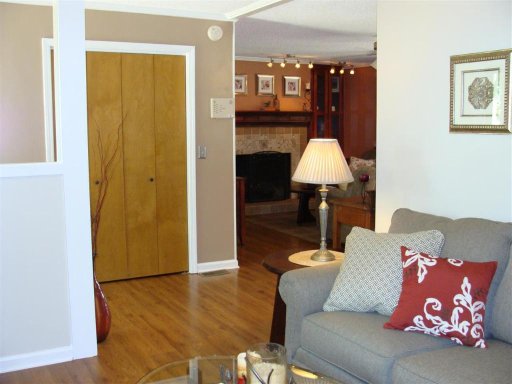
View active listings in Greenforest Sub →WHAT A JOY !! YOU WON'T WANT TO LEAVE HOME ! There is nothing not to love about this completely updated brick ranch - from the landscaped yard and welcoming front porch to the open floor plan with fabulous kitchen to the spacious BR's with updated baths and closet organizers to the gorgeous multi - level deck with pergola overlooking the fenced yard .
And if that is not enough , even your 4- legged pet can live in style with delightful dog kennel with misting system. Extensive storage with laundry/utility room, ample closets and utility bldg. in backyard.
WUM MLS # 425639732
Quick Facts
Time on Site
11 years ago
Property Type
Residential
Price/Sq.Ft.
$83
Property Details
Schools
Features & Amenities
Location & Map
Map View
Loading map...
Additional Information
Lot & Land
- Level
- OutsideCityLimits
- Subdivision
- Trees
Community & H O A
Tax Information
Parking & Garage
- Attached
- Garage
- Driveway
- GarageDoorOpener
Property Details
- SecuritySystemOwned
- SmokeDetectors
Exterior Features
- Composition
- Shingle
- Deck
- FrontPorch
- Deck
- Fence
- Porch
- StormWindowsDoors
Interior Features
- CeramicTile
- Hardwood
- Laminate
- Marble
- BuiltInOven
- Dishwasher
- GasCooktop
- Disposal
- GasWaterHeater
- Microwave
- Refrigerator
- TrashCompactor
- PlumbedForIceMaker
- Bookcases
- CeilingFans
- DualSinks
- Fireplace
- JettedTub
- LaminateCountertop
- BathInPrimaryBedroom
- MainLevelPrimary
- PullDownAtticStairs
- SmoothCeilings
- SolidSurfaceCounters
- TubShower
- WalkInClosets
Systems & Utilities
- CentralAir
- ForcedAir
- AtticFan
- ElectricityAvailable
- NaturalGasAvailable
- SepticAvailable
- WaterAvailable
Listing Agent Information
This information is deemed reliable, but not guaranteed. Neither, the Western Upstate Association of REALTORS®, Inc. or Western Upstate Multiple Listing Service of South Carolina Inc., nor the listing broker, nor their agents or subagents are responsible for the accuracy of the information. The buyer is responsible for verifying all information. This information is provided by the Western Upstate Association of REALTORS®, Inc. and Western Upstate Multiple Listing Service of South Carolina, Inc. for use by its members and is not intended for the use for any other purpose. Information is provided for consumers' personal, non-commercial use, and may not be used for any purpose other than the identification of potential properties for purchase. The data relating to real estate for sale on this Web site comes in part from the Broker Reciprocity Program of the Western Upstate Association of REALTORS®, Inc. and the Western Upstate Multiple Listing Service, Inc.
Questions about this property?
Palmetto Park Realty Team
You Might Also Like...
Interested in selling in Greenforest Sub?