$375,000
15 Fawn Hill Drive
Anderson, SC 29621
About This Property
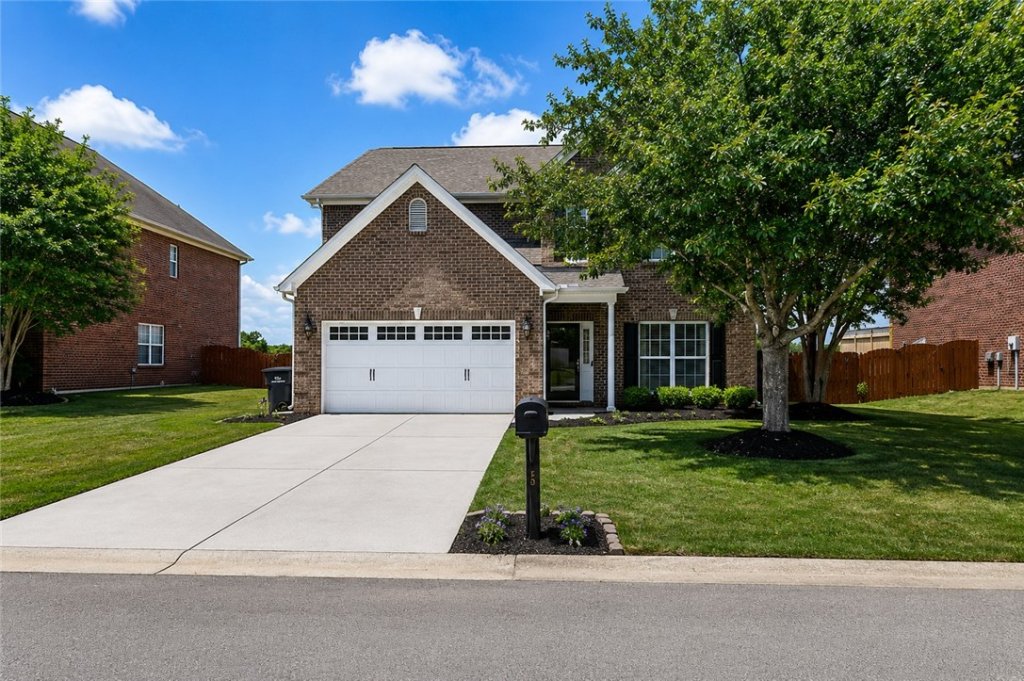
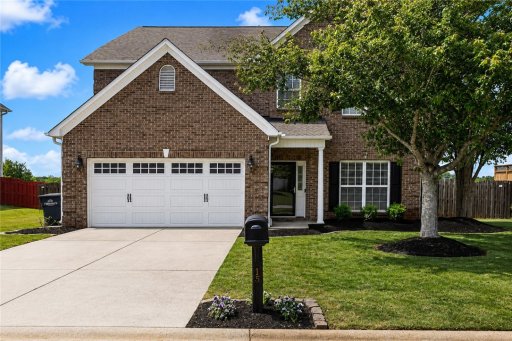
Located in the popular Rockwell Plantation community and zoned for some of the top schools in Anderson County, this move-in ready all-brick home offers the perfect blend of comfort, style, and convenience. Featuring 3 bedrooms and 2.5 baths, this well-maintained home has a warm, inviting feel with large windows throughout that fill the home with beautiful natural light.
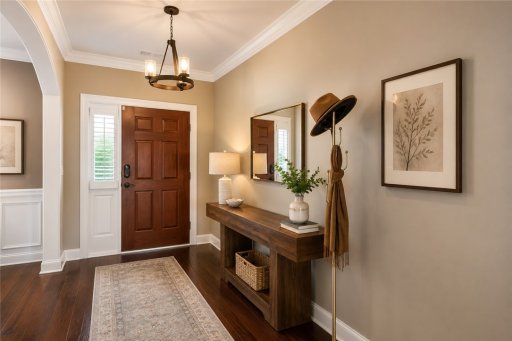
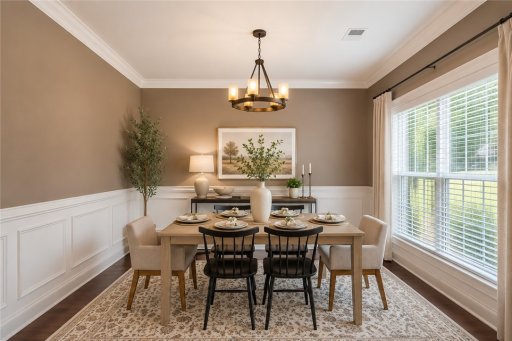
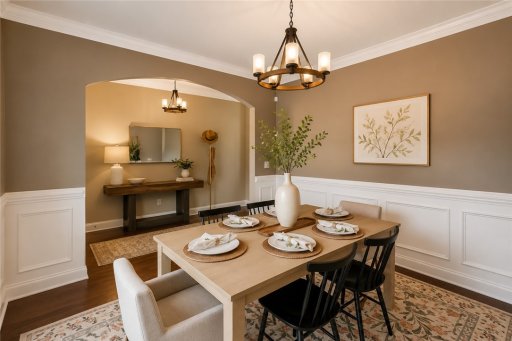
The main level features hardwood floors, crown molding, a cozy gas fireplace, and an open kitchen with granite countertops, stainless-steel appliances, and plenty of cabinet space. The formal dining room provides the perfect setting for holiday gatherings, dinner parties, or everyday meals with family and friends. Upstairs, the spacious primary suite offers a tray ceiling, walk-in closet, soaking tub, separate shower, and dual vanities creating a relaxing private retreat.
Two additional bedrooms, a full bath, and a bonus nook complete the second level. Step outside to enjoy the fenced backyard and patio area, offering a great space for grilling, entertaining, pets, or simply unwinding after a long day. Rockwell Plantation is known for its welcoming neighborhood feel and wonderful amenities including a community clubhouse and pool.
WUM MLS # 1166342213
Quick Facts
Time on Site
16 days ago
Property Type
Residential
Year Built
2009
Lot Size
9,583 sqft
Property Details
Schools
Features & Amenities
Location & Map
Map View
Loading map...
Additional Information
Lot & Land
- Level
- OutsideCityLimits
- Subdivision
Community & H O A
Tax Information
Parking & Garage
- Attached
- Garage
- Driveway
- GarageDoorOpener
Property Details
Exterior Features
- Composition
- Shingle
- Fence
- Patio
- StormWindowsDoors
Interior Features
- Carpet
- CeramicTile
- Hardwood
- Bathtub
- CeilingFans
- DualSinks
- Fireplace
- GardenTubRomanTub
- JackAndJillBath
- PullDownAtticStairs
- SmoothCeilings
- SeparateShower
- CableTv
- UpperLevelPrimary
- WalkInClosets
- WalkInShower
- WindowTreatments
Listing Information
Systems & Utilities
- CentralAir
- Electric
- HeatPump
- ElectricityAvailable
- NaturalGasAvailable
- SewerAvailable
- WaterAvailable
- CableAvailable
- UndergroundUtilities
Listing Agent Information
This information is deemed reliable, but not guaranteed. Neither, the Western Upstate Association of REALTORS®, Inc. or Western Upstate Multiple Listing Service of South Carolina Inc., nor the listing broker, nor their agents or subagents are responsible for the accuracy of the information. The buyer is responsible for verifying all information. This information is provided by the Western Upstate Association of REALTORS®, Inc. and Western Upstate Multiple Listing Service of South Carolina, Inc. for use by its members and is not intended for the use for any other purpose. Information is provided for consumers' personal, non-commercial use, and may not be used for any purpose other than the identification of potential properties for purchase. The data relating to real estate for sale on this Web site comes in part from the Broker Reciprocity Program of the Western Upstate Association of REALTORS®, Inc. and the Western Upstate Multiple Listing Service, Inc.
Questions about this property?
Palmetto Park Realty Team