$699,000
140 Turnberry Road
Anderson, SC 29621
About This Property
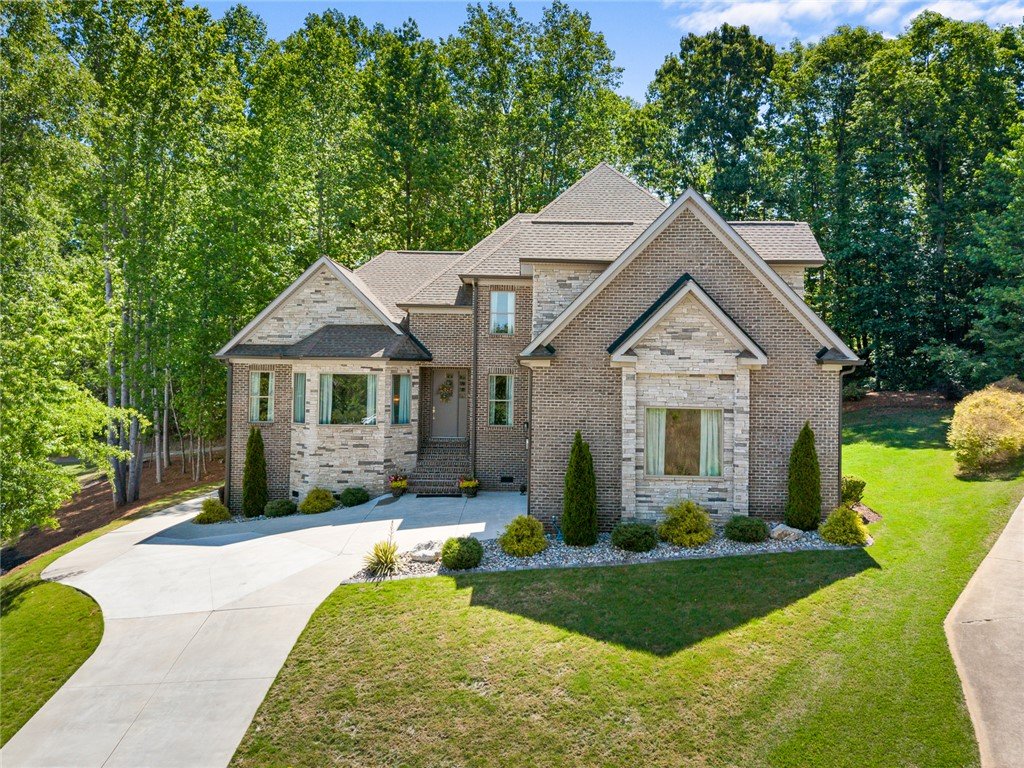
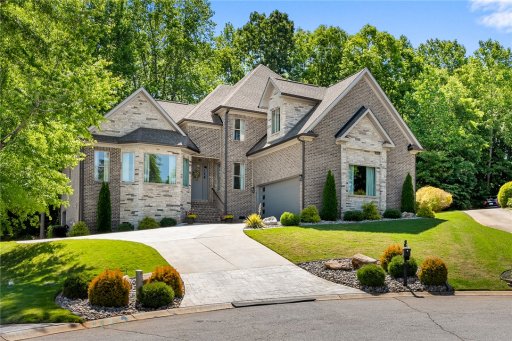
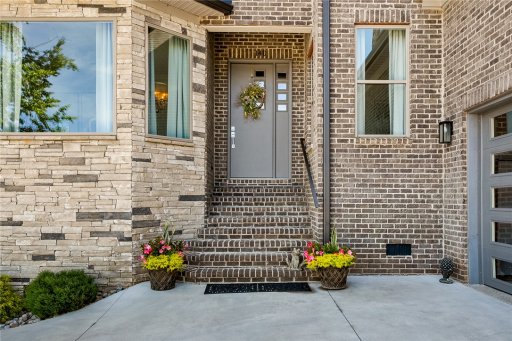
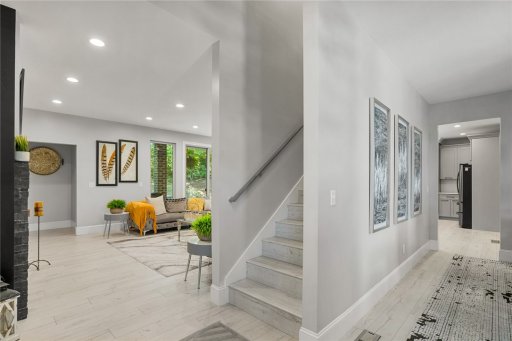
Constructed with a brick and stone exterior and highlighted by impressive roof gables, 140 Turnberry Road showcases incredible craftsmanship and luxurious finishes throughout. Located at the end of a cul-de-sac within Brookstone Meadows, this home spans over 4,000 square feet and features 4 bedrooms, 3.5 baths, a main-level office, an oversized flex room or fifth bedroom, and a secondary primary suite.
The main living space unfolds in a stunning open-concept design, highlighted by soaring ceilings and a dramatic wall of glass with nearly floor to ceiling windows and sliding doors that flood the home with natural light and seamlessly connect to the outdoors and oversized patio. A cozy gas fireplace anchors the living area and the chef's kitchen is equipped with premium appliances, custom cabinetry, a quartz waterfall island with seating and a walk-in pantry. Tucked away from the rest of the home with views of the backyard, the primary suite is generously sized with tray ceilings, soft recessed lighting, and space for a sitting area.
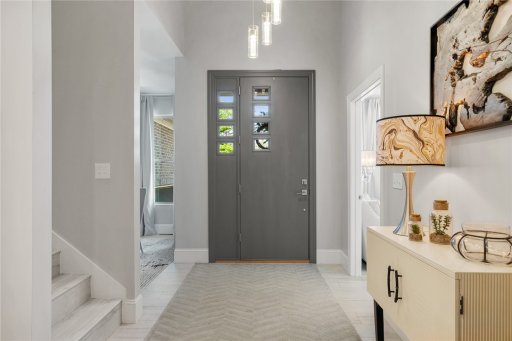
The spa-inspired en-suite features a spacious walk-in shower, dual vanities, elegant fixtures, and a walk-in closet. The main level continues with a formal dining room, a large home office filled with natural light from oversized picture windows, a laundry room, and a half bath for added convenience. Mature trees line the backyard, creating a sense of privacy while still capturing partial views of the Brookstone Meadows Golf Course, specifically the 5th green.
WUM MLS # 1159614927
Quick Facts
Time on Site
19 days ago
Property Type
Residential
Year Built
2019
Lot Size
12,196 sqft
Property Details
Schools
Features & Amenities
Location & Map
Map View
Loading map...
Additional Information
Lot & Land
- CulDeSac
- OutsideCityLimits
- Subdivision
- Trees
Community & H O A
- Pools
- StreetLights
- CommonGroundsArea
- Golf
- Pickleball
- Pool
- TennisCourts
- TrailsPaths
Tax Information
Parking & Garage
- Attached
- Garage
- Driveway
- GarageDoorOpener
Property Details
Exterior Features
- Architectural
- Shingle
- Brick
- Stone
- SprinklerIrrigation
- Patio
- StormWindowsDoors
Interior Features
- Carpet
- CeramicTile
- LuxuryVinylPlank
- BuiltInOven
- Dishwasher
- GasWaterHeater
- Microwave
- SmoothCooktop
- BonusRoom
- DiningRoom
- InLawSuite
- Laundry
- Office
- Workshop
- CeilingFans
- CathedralCeilings
- DualSinks
- EntranceFoyer
- Fireplace
- HighCeilings
- BathInPrimaryBedroom
- MainLevelPrimary
- QuartzCounters
- SmoothCeilings
- ShowerOnly
- SolidSurfaceCounters
- WalkInClosets
- WalkInShower
- InLawFloorplan
- Workshop
Listing Information
Systems & Utilities
- CentralAir
- Electric
- ForcedAir
- ForcedAir
- MultipleHeatingUnits
- NaturalGas
Listing Agent Information
This information is deemed reliable, but not guaranteed. Neither, the Western Upstate Association of REALTORS®, Inc. or Western Upstate Multiple Listing Service of South Carolina Inc., nor the listing broker, nor their agents or subagents are responsible for the accuracy of the information. The buyer is responsible for verifying all information. This information is provided by the Western Upstate Association of REALTORS®, Inc. and Western Upstate Multiple Listing Service of South Carolina, Inc. for use by its members and is not intended for the use for any other purpose. Information is provided for consumers' personal, non-commercial use, and may not be used for any purpose other than the identification of potential properties for purchase. The data relating to real estate for sale on this Web site comes in part from the Broker Reciprocity Program of the Western Upstate Association of REALTORS®, Inc. and the Western Upstate Multiple Listing Service, Inc.
Questions about this property?
Palmetto Park Realty Team