136 Siena Drive
Anderson, SC 29621
Est. $3,085/mo — See my rate
3 bd · 2 ba
HOA & Association
- Pools
- StreetLights
About This Home
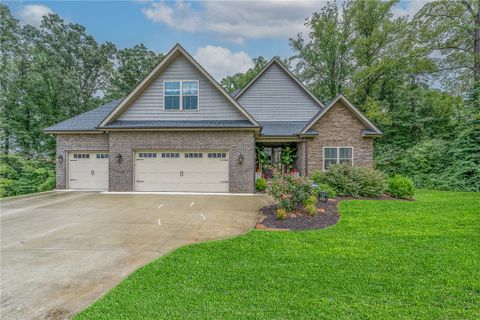
Beautiful One and a Half Story home on a half acre lot! With striking curb appeal this residence will capture your attention right away. This is an all brick craftsman style home with stone accents.
Large driveway with plenty of space to park and turn around leading to a huge 3 car garage. Covered porch entry leading to elevated double entry doors. Charming foyer has a tray ceiling and superb moldings that extend throughout the main living area.
The living room has an 18 foot vaulted ceiling and opens up to the gorgeous kitchen with a huge granite island. The windows were thoughtfully placed to allow a generous amount of light into this modern open floor plan home. Tray ceiling in the spacious primary bedroom.
The primary also has multiple walk-in closets. Secondary bedrooms are also quite spacious. Granite counters and designer tile floors included in all bathrooms.
Leading to the 3 car garage from the kitchen there is a walk-in pantry to the left and sizeable laundry room to the right that also has designer tile floors. Huge bonus room upstairs can be used as a guest area, office or even a 4th bedroom. This home also has a tankless gas water heater and a full yard sprinkler system.
What makes this home really special is that it is set back at the end of a cul-de-sac and the lot fans out in the back to woods which gives a very open and private feel to the property. This feeling is felt within the house from main living area and master bedroom through the large windows and glass double doors leading to the large back covered deck over looking the private backyard. A private oasis nestled in Tuscany!
Tuscany is a charming neighborhood with wonderful amenities including a clubhouse, a community pond for fishing, and a pool with a lazy river. The topography of the subdivision and the unique craftsman style homes adds to the upscale feel of this special neighborhood. Close to town, shopping and a public golf course.
Conveniently located to Clemson, Easley, Greenville & I-85. Come view and enjoy this wonderful home and neighborhood!
Property Details
Overview
- Age
- 6-10 Years
- Style
- Craftsman
- Traditional
- Levels
- OneAndOneHalf
Interior Features
- Flooring
- Carpet
- CeramicTile
- Laminate
- Appliances
- BuiltInOven
- GasCooktop
- Disposal
- Microwave
- Room Types
- BonusRoom
- Laundry
- Total Rooms
- 8
- Interior Features
- TrayCeilings
- CeilingFans
- CathedralCeilings
- DualSinks
- FrenchDoorsAtriumDoors
- Fireplace
- GraniteCounters
- HighCeilings
- BathInPrimaryBedroom
- MainLevelPrimary
- SmoothCeilings
- ShowerOnly
- CableTv
- VaultedCeilings
Parking And Garage
- Garage Spaces
- 3
- Parking Features
- Attached
- Garage
- Driveway
Exterior Features
- Roof
- Architectural
- Shingle
- Foundation
- Crawlspace
- Patio Porch
- Deck
- FrontPorch
- Construction
- Brick
- Stone
- Exterior Features
- Deck
- Porch
Lot And Land
- Lot Features
- CulDeSac
- GentleSloping
- HardwoodTrees
- Level
- OutsideCityLimits
- Subdivision
- Sloped
- Lot Size Acres
- 0.47
Systems And Utilities
- Sewer
- PublicSewer
- Cooling
- CentralAir
- Electric
- ForcedAir
- Heating
- ForcedAir
- NaturalGas
- Utilities
- CableAvailable
- UndergroundUtilities
- Water Source
- Public
Tax Information
- Tax Year
- 2025
- Annual Tax
- 2238.02
- Parcel Number
- 144-03-01-085-000
Community And Hoa
- Hoa Fee
- 800
- Hoa Includes
- Pools
- StreetLights
- Hoa Fee Frequency
- Annually
- Community Features
- CommonGroundsArea
- Clubhouse
- Pool
Listing Information
- Mls Number
- 20303916
Listed by Michael Skillin of Real Broker, LLC
Location
- Address
- 136 Siena Drive
- City
- Anderson, SC 29621
- Community
- Tuscany
Schools
- Elementary
- Spearman Elem
- Middle
- Wren Middle
- High
- Wren High
School assignments may change. Contact the school district to confirm.
This information is deemed reliable, but not guaranteed. Neither, the Western Upstate Association of REALTORS®, Inc. or Western Upstate Multiple Listing Service of South Carolina Inc., nor the listing broker, nor their agents or subagents are responsible for the accuracy of the information. The buyer is responsible for verifying all information. This information is provided by the Western Upstate Association of REALTORS®, Inc. and Western Upstate Multiple Listing Service of South Carolina, Inc. for use by its members and is not intended for the use for any other purpose. Information is provided for consumers’ personal, non-commercial use, and may not be used for any purpose other than the identification of potential properties for purchase. The data relating to real estate for sale on this Web site comes in part from the Broker Reciprocity Program of the Western Upstate Association of REALTORS®, Inc. and the Western Upstate Multiple Listing Service, Inc.
Free account needed — create one to continue viewing homes.
Members see everything — free👋 Still browsing Tuscany?
See everything on 136 Siena Drive
Full photos, price history, and every active & pending home in Tuscany with a free account.
 1 / 43
- ✓ Full price & tax history for this home
- ✓ Every active & pending Tuscany listing
- ✓ Price-drop & new-listing alerts — you control them
Palmetto Park Realty Team
 $780K
$780K $750K
$750K $575K
$575K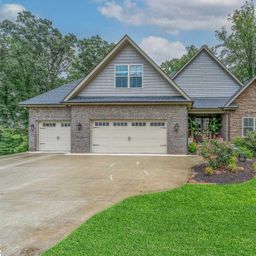 $525K
$525K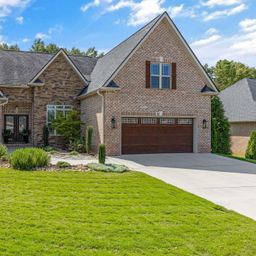 $470K
$470KCheck your messages
Enter your 6-digit code
We sent a code to .
You're in — want text alerts too?
Verify your number and we'll text you price drops and new Tuscany listings. 1–2 texts a month, stop anytime.
You're in
Enjoy full access to 136 Siena Drive and every home on Palmetto Park.