$305,000
122 Green Forest Drive
Anderson, SC 29625
About This Property
This Property Has Been Sold
This property sold 1 year ago and is no longer available for purchase.
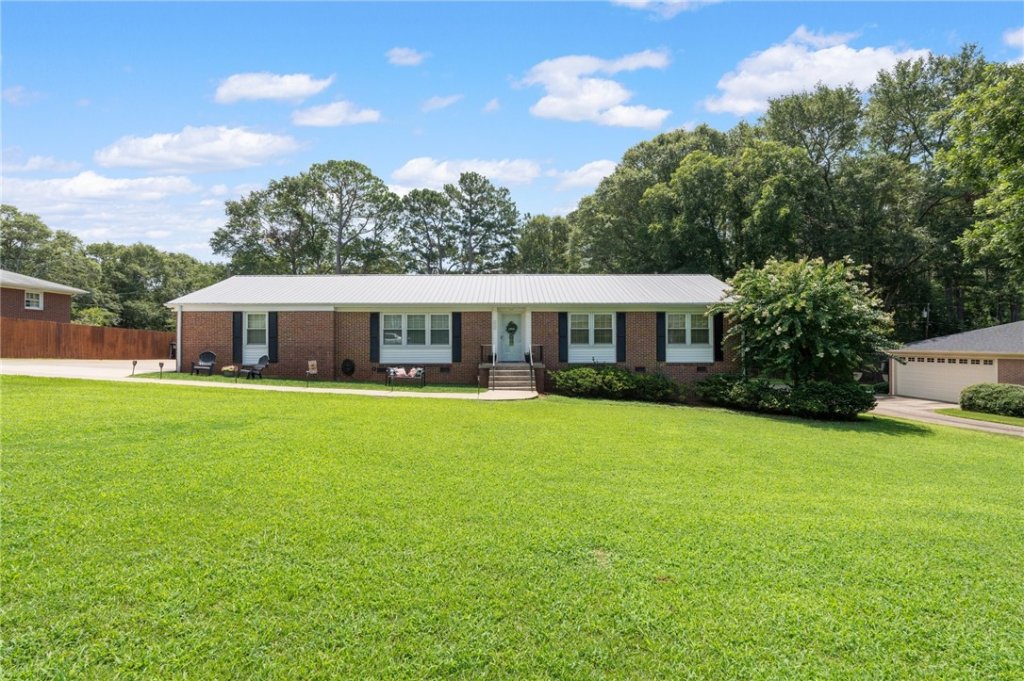
View active listings in Greenforest Sub →Back on the market due to no fault of sellers - all inspections have been completed and house is listed below appraised value! Welcome to 122 Green Forest Drive. This updated brick ranch sits on almost half an acre and is located in a small neighborhood with NO HOA!
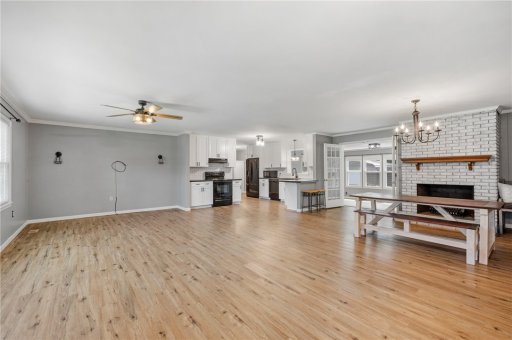
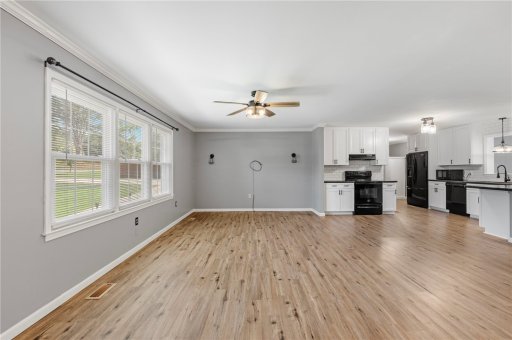
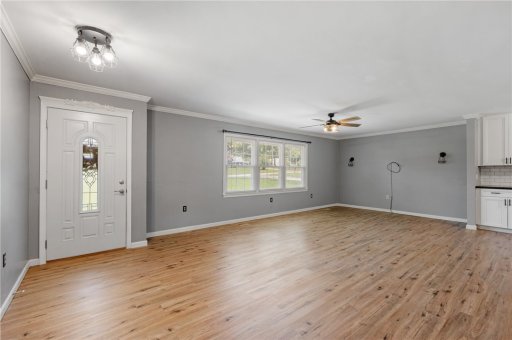
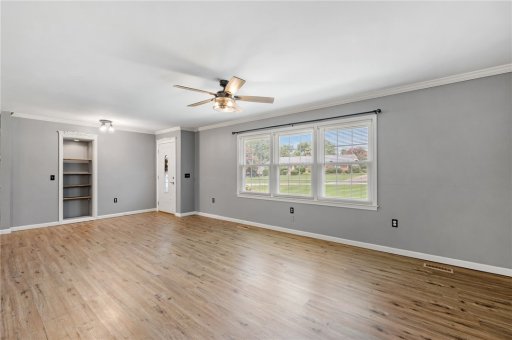
The current owners have opened up the kitchen, living and dining areas to give the space a more modern feel so you have the best of both worlds, an open floor plan AND a well built home. There are many upgrades – LVP flooring throughout the main living space, all new kitchen cabinets and kitchen appliances and a new metal roof with a 40 year warranty just to name a few. You will find a sunroom in the back of the house that offers an additional living space or an office if you work from home.
The backyard is fenced in and very private so you can enjoy nights grilling on the deck and spending time on the covered patio relaxing and watching TV. Also in the backyard, is an oversized carport for a boat or camper, as well as two additional outbuildings great for extra storage. This is a great location with it being close to Lake Hartwell and shopping in Anderson.
WUM MLS # 1079036242
Quick Facts
Time on Site
2 years ago
Property Type
Residential
Year Built
1972
Property Details
Schools
Features & Amenities
Location & Map
Map View
Loading map...
Additional Information
Lot & Land
- Level
- OutsideCityLimits
- Subdivision
Community & H O A
Tax Information
Parking & Garage
- Attached
- DetachedCarport
- Detached
- Garage
- Driveway
Property Details
Exterior Features
- Fence
- GasGrill
- Patio
Interior Features
- Laminate
- LuxuryVinyl
- LuxuryVinylPlank
- Vinyl
- Dryer
- Dishwasher
- ElectricOven
- ElectricRange
- GasWaterHeater
- Microwave
- Refrigerator
- SmoothCooktop
- Washer
- BreakfastRoomNook
- Laundry
- Sunroom
- CeilingFans
- Fireplace
- LaminateCountertop
- BathInPrimaryBedroom
- MainLevelPrimary
- SmoothCeilings
- ShowerOnly
- BreakfastArea
Systems & Utilities
- CentralAir
- Electric
- HeatPump
- Central
- Electric
- HeatPump
Listing Agent Information
This information is deemed reliable, but not guaranteed. Neither, the Western Upstate Association of REALTORS®, Inc. or Western Upstate Multiple Listing Service of South Carolina Inc., nor the listing broker, nor their agents or subagents are responsible for the accuracy of the information. The buyer is responsible for verifying all information. This information is provided by the Western Upstate Association of REALTORS®, Inc. and Western Upstate Multiple Listing Service of South Carolina, Inc. for use by its members and is not intended for the use for any other purpose. Information is provided for consumers' personal, non-commercial use, and may not be used for any purpose other than the identification of potential properties for purchase. The data relating to real estate for sale on this Web site comes in part from the Broker Reciprocity Program of the Western Upstate Association of REALTORS®, Inc. and the Western Upstate Multiple Listing Service, Inc.
Questions about this property?
Palmetto Park Realty Team
You Might Also Like...
Interested in selling in Greenforest Sub?