1215 E Whitner Street
Anderson, SC 29624
$157/Sq Ft
Sold
3 bd · 2 ba · 1,500 sqft · $157/sqft
About This Home
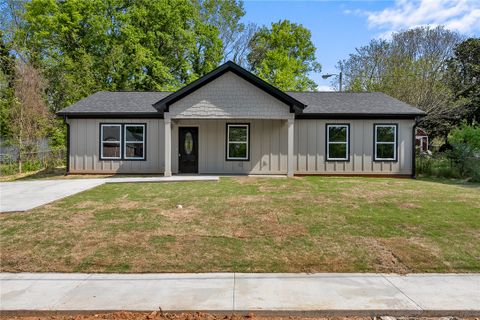
New construction for only $225,000! This beautifully designed home offers incredible value with stylish finishes and modern functionality throughout. Exterior highlights include durable cement plank siding with attractive board and batten accents, a large covered front porch, plentiful parking with an extra-wide concrete driveway, and a fully fenced privacy backyard.
Inside, you’ll love the open-concept floor plan featuring cathedral ceilings and durable LVT flooring throughout the main living areas. The upgraded kitchen is a standout with gray shaker-style cabinetry, plentiful drawers for storage, expansive granite countertops, classy backsplash accents, upgraded appliances, and a chic dining chandelier. All bedrooms and bathrooms are conveniently located on the main level.
The private primary suite is tucked away at the rear of the home and features a tray ceiling, spacious walk-in closet, and en suite bath with cultured marble countertops, ceramic tile flooring, and tub/shower combo. Two guest bedrooms share a full hall bath complete with an oversized vanity, ceramic tile flooring, and tub/shower combo. Additional features include a large walk-in laundry room and spacious backyard ideal for entertaining or relaxing.
Conveniently located just 1 mile from vibrant downtown Anderson’s shopping and restaurants and only 1.5 miles to Anderson University. Zoned for Calhoun Academy of the Arts and T.
L. Hanna High School. Bonus perk—city garbage service included!
Property Details
Overview
- Age
- New/Never Occupied
- Style
- Craftsman
- Ranch
- Levels
- One
- Security
- SmokeDetectors
Interior Features
- Flooring
- Carpet
- CeramicTile
- LuxuryVinyl
- LuxuryVinylTile
- Appliances
- Dishwasher
- ElectricOven
- ElectricRange
- ElectricWaterHeater
- Disposal
- Microwave
- SmoothCooktop
- Room Types
- Laundry
- Total Rooms
- 8
- Interior Features
- TrayCeilings
- CeilingFans
- CathedralCeilings
- GraniteCounters
- BathInPrimaryBedroom
- MainLevelPrimary
- Other
- PullDownAtticStairs
- SeeRemarks
- SmoothCeilings
- TubShower
- CableTv
- VaultedCeilings
- WalkInClosets
Parking And Garage
- Garage Spaces
- 0
- Parking Features
- None
- Driveway
Exterior Features
- Roof
- Architectural
- Shingle
- Foundation
- Slab
- Patio Porch
- FrontPorch
- Patio
- Construction
- CementSiding
- Exterior Features
- Fence
- Porch
- Patio
Lot And Land
- Lot Features
- CityLot
- Subdivision
- Lot Size Acres
- 0.22
Systems And Utilities
- Sewer
- PublicSewer
- Cooling
- HeatPump
- Heating
- HeatPump
- Utilities
- ElectricityAvailable
- SewerAvailable
- WaterAvailable
- CableAvailable
- Water Source
- Public
Tax Information
- Tax Year
- 2025
- Annual Tax
- 64.55
- Parcel Number
- 149-12-08-017-000
Community And Hoa
- Community Features
- ShortTermRentalAllowed
Listing Information
- Mls Number
- 20299741
Listed by At Home Associates of BHHS C Dan Joyner - Anderson
Location
- Address
- 1215 E Whitner Street
- City
- Anderson, SC 29624
- Community
- Toxaway Mill Village
Schools
- Elementary
- Calhoun Elem
- Middle
- Mccants Middle
- High
- Tl Hanna High
School assignments may change. Contact the school district to confirm.
This information is deemed reliable, but not guaranteed. Neither, the Western Upstate Association of REALTORS®, Inc. or Western Upstate Multiple Listing Service of South Carolina Inc., nor the listing broker, nor their agents or subagents are responsible for the accuracy of the information. The buyer is responsible for verifying all information. This information is provided by the Western Upstate Association of REALTORS®, Inc. and Western Upstate Multiple Listing Service of South Carolina, Inc. for use by its members and is not intended for the use for any other purpose. Information is provided for consumers’ personal, non-commercial use, and may not be used for any purpose other than the identification of potential properties for purchase. The data relating to real estate for sale on this Web site comes in part from the Broker Reciprocity Program of the Western Upstate Association of REALTORS®, Inc. and the Western Upstate Multiple Listing Service, Inc.
Free account needed — create one to continue viewing homes.
Members see everything — free👋 Still browsing Toxaway Mill Village?
See everything on 1215 E Whitner Street
Full photos, price history, and every active & pending home in Toxaway Mill Village with a free account.
 1 / 30
- ✓ Full price & tax history for this home
- ✓ Every active & pending Toxaway Mill Village listing
- ✓ Price-drop & new-listing alerts — you control them
Palmetto Park Realty Team
 $125K
$125K $50K
$50KCheck your messages
Enter your 6-digit code
We sent a code to .
You're in — want text alerts too?
Verify your number and we'll text you price drops and new Toxaway Mill Village listings. 1–2 texts a month, stop anytime.
You're in
Enjoy full access to 1215 E Whitner Street and every home on Palmetto Park.