1213 Northampton Road
Anderson, SC 29621
Est. $2,417/mo20% down · 7.125% · 30-yrAdjust
- P&I$2,142
- Taxes$142
- Insurance$133
- PMI$0
- HOA$0
Principal, interest, property tax, insurance & HOA. Estimate only — not a loan offer.
$134/Sq Ft
4 bd · 3 ba · 2,964 sqft · $134/sqft
About This Home
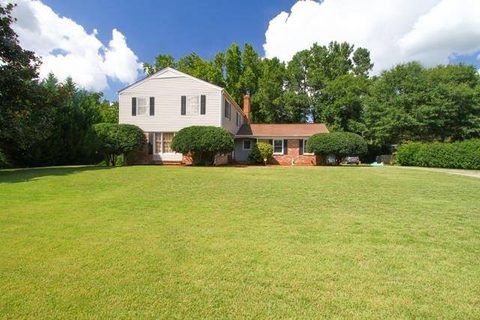
Full of character and charm, this inviting 4 bedroom/3 bathroom home in Anderson's established Huntington Hills neighborhood blends classic style with comfortable living. You are greeted with gorgeous hardwood floors as you enter the foyer. The spacious family room is filled with natural light with floor-to-ceiling windows, and the formal dining room feels warm and inviting with its wood-burning fireplace.
The large kitchen offers an abundance of cabinet space with a breakfast area overlooking the home's in-ground pool. Continuing on the main level, you will find a dedicated laundry room and a full bath in addition to a HUGE recreation room! Upstairs, you will find an incredibly large primary bedroom suite with three additional bedrooms and an additional guest bath.
The private, fenced backyard is made for entertaining, with its patio and gorgeous in-ground pool creating a welcoming setting to celebrate our southern weather with a peaceful cup of coffee in the morning, floats in the pool all afternoon, and burgers on the grill with a serene sunset in the backdrop. The home's two-car garage offers space for a workshop and additional closet storage. Huntington Hills is zoned for award-winning Concord/McCants/TL Hanna schools, and is close to shopping, restaurants, and recreation.
To top it all off, this incredible property also includes a lender-issued closing credit of up to $2500 for a qualified buyer! (Preferred lender must be used to receive closing credit; buyer is not otherwise obligated to use preferred lender. Restrictions apply.
) This gorgeous home and its fabulous location are the perfect package. Schedule a showing to see it for yourself!
Property history
-
Oct 4, 2026Went pending $397,500 PendingActive -> Pending
-
Oct 1, 2026Listed for sale $397,500 PendingListed 24 Days
-
Jun 30, 2016Sold $230,000 ClosedListed $234,500 · May 2, 2016 59 days on market
Show 1 more Show less
-
May 2, 2016Previously listed $234,500 Closed
Property Details
Overview
- Age
- Over 50 Years
- Style
- Traditional
- Levels
- Two
- Security
- SecuritySystemOwned
- SmokeDetectors
Interior Features
- Flooring
- Carpet
- Hardwood
- Laminate
- Tile
- Appliances
- Dryer
- Dishwasher
- ElectricOven
- ElectricRange
- Disposal
- GasWaterHeater
- Microwave
- Refrigerator
- PlumbedForIceMaker
- Room Types
- BreakfastRoomNook
- DiningRoom
- Recreation
- Total Rooms
- 12
- Interior Features
- Bookcases
- BuiltInFeatures
- CeilingFans
- Fireplace
- LaminateCountertop
- BathInPrimaryBedroom
- PullDownAtticStairs
- SmoothCeilings
- ShowerOnly
- SolidSurfaceCounters
- CableTv
- UpperLevelPrimary
- WalkInShower
- WindowTreatments
- BreakfastArea
Parking And Garage
- Garage Spaces
- 2
- Parking Features
- Attached
- Garage
- Driveway
- GarageDoorOpener
Exterior Features
- Roof
- Architectural
- Shingle
- Foundation
- Crawlspace
- Patio Porch
- FrontPorch
- Patio
- Construction
- Brick
- VinylSiding
- Exterior Features
- Fence
- Pool
- Porch
- Patio
Lot And Land
- Lot Features
- CityLot
- Level
- Subdivision
- Lot Size Acres
- 0.61
Systems And Utilities
- Sewer
- PublicSewer
- Cooling
- CentralAir
- ForcedAir
- AtticFan
- Heating
- NaturalGas
- Utilities
- ElectricityAvailable
- NaturalGasAvailable
- PhoneAvailable
- SewerAvailable
- WaterAvailable
- CableAvailable
- UndergroundUtilities
- Water Source
- Public
Tax Information
- Tax Year
- 2025
- Parcel Number
- 148-02-01-016-000
Listing Information
- Mls Number
- 20306461
Listed by Susan Nunamaker of Posh Properties Realty Group
Location
- Address
- 1213 Northampton Road
- City
- Anderson, SC 29621
- Community
- Huntington Hill
Schools
- Elementary
- Concord Elem
- Middle
- Mccants Middle
- High
- Tl Hanna High
School assignments may change. Contact the school district to confirm.
This information is deemed reliable, but not guaranteed. Neither, the Western Upstate Association of REALTORS®, Inc. or Western Upstate Multiple Listing Service of South Carolina Inc., nor the listing broker, nor their agents or subagents are responsible for the accuracy of the information. The buyer is responsible for verifying all information. This information is provided by the Western Upstate Association of REALTORS®, Inc. and Western Upstate Multiple Listing Service of South Carolina, Inc. for use by its members and is not intended for the use for any other purpose. Information is provided for consumers’ personal, non-commercial use, and may not be used for any purpose other than the identification of potential properties for purchase. The data relating to real estate for sale on this Web site comes in part from the Broker Reciprocity Program of the Western Upstate Association of REALTORS®, Inc. and the Western Upstate Multiple Listing Service, Inc.