121 Langwell Drive
Anderson, SC 29621
$161/Sq Ft
4 bd · 3.5 ba · 4,278 sqft · $161/sqft
HOA & Association
- CommonAreas
- Pools
- RecreationFacilities
About This Home
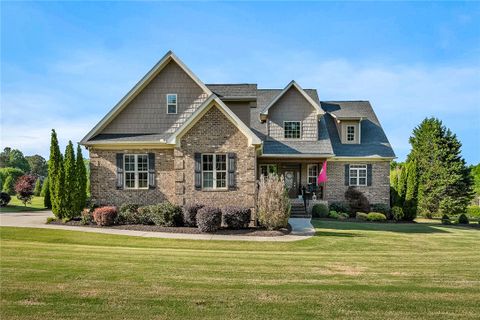
Style, space, and comfort as well — it all comes together at 121 Langwell! This home features two spacious primary suites, making it ideal for multi-generational living, guests, or anyone who loves a little extra comfort and flexibility. Stepping inside, you’ll find a formal dining room with custom coffered ceilings that overlooks a spacious living room and flows seamlessly into the kitchen and casual dining space.
The kitchen boasts plentiful custom cabinets with a design ideal for gatherings and conversation. The casual dining offers built-ins, ideal for storing your china, serving platters and more and extends to the covered back porch. The living room, anchored by a fireplace, is the true heart of the home.
Natural light pours into the room through the wall of windows. The main level primary suite features a private kitchenette with a sink and refrigerator, walk-in closet, linen closet and en suite with double vanity, soaking tub, private toilet closet and full tile step-in shower. The second primary suite is located on the upper level and offers even more space and comfort — a sitting area with custom built-ins, office nook, dual closets, private washer and dryer hook ups and spa-inspired en suite that is complete with fully tiled, frameless shower, luxe soaking tub and oversized dual vanity.
Your bedroom will become a private retreat. A finished room over the garage and two additional bedrooms are generously sized and share another full bathroom. True hardwood floors run throughout both levels - carpet is only is in two of the upstairs bedrooms and the flex room over the garage.
All of the bedrooms also feature custom closets. The main level provides a laundry room with sink and cabinets. This oversized room is an ideal utility room with ultimate functionality.
Located near the kitchen, you’ll also find a powder room for guests. The space in the 2.5 car garage is guaranteed to impress you - large enough to fit a full size 4 door HD truck, full size SUV, golf cart, zero turn mover, refrigerator and a home gym!
Located within the ever popular Rivendell subdivision, you’ll enjoy the pool, clubhouse, and community playground. Minutes from I-85, you’ll appreciate the close access to the interstate, shopping, dining and medical, making the home an ultimate lifestyle opportunity.
Property Details
Overview
- Age
- 6-10 Years
- Style
- Traditional
- Levels
- Two
- Security
- SmokeDetectors
Interior Features
- Flooring
- Carpet
- CeramicTile
- Hardwood
- Appliances
- Dishwasher
- Disposal
- GasOven
- GasRange
- GasWaterHeater
- Microwave
- Refrigerator
- TanklessWaterHeater
- Room Types
- BonusRoom
- DiningRoom
- InLawSuite
- Total Rooms
- 10
- Interior Features
- CeilingFans
- CathedralCeilings
- DualSinks
- EntranceFoyer
- Fireplace
- GraniteCounters
- GardenTubRomanTub
- HighCeilings
- BathInPrimaryBedroom
- MainLevelPrimary
- MultiplePrimarySuites
- Other
- SmoothCeilings
- SeparateShower
- CableTv
- UpperLevelPrimary
- WalkInClosets
- WalkInShower
- WindowTreatments
- InLawFloorplan
Parking And Garage
- Garage Spaces
- 2
- Parking Features
- Attached
- Garage
- Driveway
Exterior Features
- Roof
- Architectural
- Shingle
- Foundation
- Crawlspace
- Patio Porch
- Deck
- FrontPorch
- Construction
- Brick
- Exterior Features
- Deck
- SprinklerIrrigation
- Porch
Lot And Land
- Lot Features
- GentleSloping
- OutsideCityLimits
- Subdivision
- Sloped
- Lot Size Acres
- 0.66
Systems And Utilities
- Sewer
- SepticTank
- Cooling
- CentralAir
- Electric
- ForcedAir
- Heating
- Central
- ForcedAir
- Gas
- NaturalGas
- Utilities
- ElectricityAvailable
- NaturalGasAvailable
- SepticAvailable
- WaterAvailable
- CableAvailable
- UndergroundUtilities
- Water Source
- Public
Tax Information
- Tax Year
- 2024
- Annual Tax
- 3187
- Parcel Number
- 146-09-03-011
Community And Hoa
- Hoa Fee
- 750
- Hoa Includes
- CommonAreas
- Pools
- RecreationFacilities
- Hoa Fee Frequency
- Annually
- Community Features
- CommonGroundsArea
- Clubhouse
- FitnessCenter
- Pool
Listed by The Clever People of eXp Realty - Clever People
Location
- Address
- 121 Langwell Drive
- City
- Anderson, SC 29621
- Community
- Rivendell
- County
- Anderson
Schools
- Elementary
- Midway Elem
- Middle
- Glenview Middle
- High
- Tl Hanna High
School assignments may change. Contact the school district to confirm.
This information is deemed reliable, but not guaranteed. Neither, the Western Upstate Association of REALTORS®, Inc. or Western Upstate Multiple Listing Service of South Carolina Inc., nor the listing broker, nor their agents or subagents are responsible for the accuracy of the information. The buyer is responsible for verifying all information. This information is provided by the Western Upstate Association of REALTORS®, Inc. and Western Upstate Multiple Listing Service of South Carolina, Inc. for use by its members and is not intended for the use for any other purpose. Information is provided for consumers’ personal, non-commercial use, and may not be used for any purpose other than the identification of potential properties for purchase. The data relating to real estate for sale on this Web site comes in part from the Broker Reciprocity Program of the Western Upstate Association of REALTORS®, Inc. and the Western Upstate Multiple Listing Service, Inc.
Free account needed — create one to continue viewing homes.
Members see everything — free👋 Still browsing Rivendell?
See everything on 121 Langwell Drive
Full photos, price history, and every active & pending home in Rivendell with a free account.
 1 / 48
- ✓ Full price & tax history for this home
- ✓ Every active & pending Rivendell listing
- ✓ Price-drop & new-listing alerts — you control them
Palmetto Park Realty Team
 $715K
$715K $715K
$715K $710K
$710K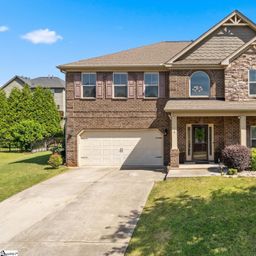 $499K
$499K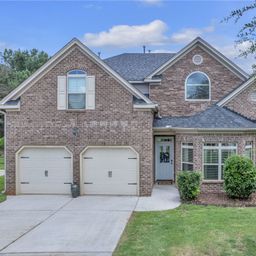 $450K
$450K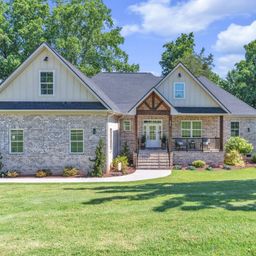 $585K
$585KCheck your messages
Enter your 6-digit code
We sent a code to .
You're in — want text alerts too?
Verify your number and we'll text you price drops and new Rivendell listings. 1–2 texts a month, stop anytime.
4 homes in Rivendell went pending recently — alerts keep you first in line.
You're in
Enjoy full access to 121 Langwell Drive and every home on Palmetto Park.