119 Sloan Avenue
Anderson, SC 29621
Est. $2,028/mo — See my rate
$159/Sq Ft
4 bd · 2 ba · 2,196 sqft · $159/sqft
HOA & Association
- StreetLights
About This Home
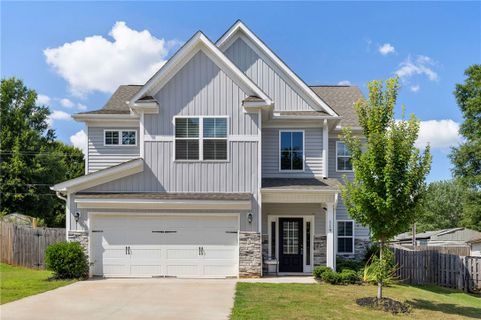
Located in the highly sought-after Axman Oaks community, this beautifully maintained 4-bedroom, 2.5-bath home offers over 2,100 square feet of thoughtfully designed living space in one of Anderson's most convenient locations. Families will appreciate the close proximity to Anderson District 5 schools, Montessori School of Anderson, and Belton Preparatory Academy.
Less than 10 minutes from Downtown Anderson, Rocky River Nature Park, Cobbs Glen Country Club, Anderson University, shopping, dining, and healthcare, you'll also enjoy easy access to I-85, Greenville, Clemson University, Lake Hartwell, and Lake Keowee. Whether you're spending weekends on the water, hitting the golf course, exploring nearby parks, or cheering on the Tigers, this location truly puts the best of the Upstate within easy reach. A welcoming covered front porch opens to a sunny two-story foyer that immediately creates a bright and spacious first impression.
The open-concept floor plan is designed for today's lifestyle with durable luxury vinyl plank flooring throughout the main level and a convenient half bath for guests. The spacious living room is anchored by a stunning floor-to-ceiling stone gas fireplace with custom accent wall, creating the perfect focal point for relaxing or entertaining. The seamless flow continues into the dining area and beautifully appointed kitchen featuring granite countertops, stainless steel appliances, a large center island with bar seating, subway tile backsplash, abundant cabinetry, a walk-in pantry, and convenient access to the attached two-car garage.
Upstairs, the oversized primary suite offers a trey ceiling, spacious walk-in closet, and private en-suite bath with dual vanities, garden tub, separate shower, and private water closet. Three additional bedrooms—each with its own walk-in closet—share a well-appointed hall bath, while the centrally located second-floor laundry room adds everyday convenience. Step outside to your covered patio overlooking a fully fenced backyard with plenty of room for kids, pets, gardening, backyard games, or hosting family cookouts.
Whether you're enjoying your morning coffee, grilling with friends, or relaxing after a long day, this outdoor space is ready for every season. Complete with neighborhood sidewalks and streetlights, this home offers the space, thoughtful design, and everyday conveniences you’ve been searching for. Whether you're entertaining friends, enjoying quiet evenings on the covered patio, or exploring the upstate, you'll love calling this one home.
Property Details
Overview
- Age
- 1-5 Years
- Style
- Craftsman
- Levels
- Two
- Security
- SmokeDetectors
Interior Features
- Flooring
- Carpet
- CeramicTile
- LuxuryVinylPlank
- Appliances
- Dishwasher
- ElectricOven
- ElectricRange
- Disposal
- Microwave
- Refrigerator
- TanklessWaterHeater
- PlumbedForIceMaker
- Room Types
- Laundry
- Total Rooms
- 0
- Interior Features
- Bathtub
- CeilingFans
- DualSinks
- EntranceFoyer
- Fireplace
- GraniteCounters
- GardenTubRomanTub
- HighCeilings
- BathInPrimaryBedroom
- SmoothCeilings
- SeparateShower
- CableTv
- UpperLevelPrimary
- WalkInClosets
Parking And Garage
- Garage Spaces
- 2
- Parking Features
- Attached
- Garage
- Driveway
- GarageDoorOpener
Exterior Features
- Roof
- Architectural
- Shingle
- Foundation
- Slab
- Patio Porch
- FrontPorch
- Construction
- Stone
- VinylSiding
- Exterior Features
- Porch
Lot And Land
- Lot Features
- CityLot
- Subdivision
- Lot Size Acres
- 0.19
Systems And Utilities
- Sewer
- PublicSewer
- Cooling
- CentralAir
- Electric
- Heating
- NaturalGas
- Utilities
- CableAvailable
- Water Source
- Public
Tax Information
- Tax Year
- 2025
- Annual Tax
- 2916.02
- Parcel Number
- 1472501002000
Community And Hoa
- Hoa Fee
- 210
- Hoa Includes
- StreetLights
- Hoa Fee Frequency
- Annually
Listing Information
- Mls Number
- 20304021
Listed by Adair Senn of BHHS C Dan Joyner - Woodruff Rd
Location
- Address
- 119 Sloan Avenue
- City
- Anderson, SC 29621
- Community
- Axman Oaks
Schools
- Elementary
- Midway Elem
- Middle
- Glenview Middle
- High
- Tl Hanna High
School assignments may change. Contact the school district to confirm.
This information is deemed reliable, but not guaranteed. Neither, the Western Upstate Association of REALTORS®, Inc. or Western Upstate Multiple Listing Service of South Carolina Inc., nor the listing broker, nor their agents or subagents are responsible for the accuracy of the information. The buyer is responsible for verifying all information. This information is provided by the Western Upstate Association of REALTORS®, Inc. and Western Upstate Multiple Listing Service of South Carolina, Inc. for use by its members and is not intended for the use for any other purpose. Information is provided for consumers’ personal, non-commercial use, and may not be used for any purpose other than the identification of potential properties for purchase. The data relating to real estate for sale on this Web site comes in part from the Broker Reciprocity Program of the Western Upstate Association of REALTORS®, Inc. and the Western Upstate Multiple Listing Service, Inc.
Free account needed — create one to continue viewing homes.
Members see everything — free👋 Still browsing Axman Oaks?
See everything on 119 Sloan Avenue
Full photos, price history, and every active & pending home in Axman Oaks with a free account.
 1 / 41
- ✓ Full price & tax history for this home
- ✓ Every active & pending Axman Oaks listing
- ✓ Price-drop & new-listing alerts — you control them
Palmetto Park Realty Team
 $350K
$350KCheck your messages
Enter your 6-digit code
We sent a code to .
You're in — want text alerts too?
Verify your number and we'll text you price drops and new Axman Oaks listings. 1–2 texts a month, stop anytime.
You're in
Enjoy full access to 119 Sloan Avenue and every home on Palmetto Park.