119 Sloan Avenue
Anderson, SC 29621
Est. $2,073/mo — See my rate
$154/Sq Ft
4 bd · 2.5 ba · 2,196 sqft · $154/sqft
HOA & Association
- Street Lights
- By-Laws
- Restrictive Covenants
About This Home
Discover space, style, and everyday convenience in this move-in-ready 4-bedroom, 2.5-bath home offering more than 2,100 square feet in Anderson’s sought-after Axman Oaks community. A welcoming covered porch opens to a soaring two-story foyer and an open main level designed for comfortable living and entertaining.
Luxury vinyl plank flooring connects the dining area, kitchen, and spacious living room, where a floor-to-ceiling stone gas fireplace creates an impressive focal point. The kitchen features granite countertops, stainless steel appliances, subway tile backsplash, abundant cabinetry, a walk-in pantry, and a large island with seating. Upstairs, the primary suite includes a trey ceiling, walk-in closet, dual vanities, garden tub, and separate shower.
Three additional bedrooms—all with walk-in closets—a full bath, and a conveniently located laundry room complete the second floor. Outside, the covered patio overlooks a fully fenced backyard with room for pets, play, gardening, and gatherings. Additional features include an attached two-car garage, neighborhood sidewalks, and streetlights.
Located less than 10 minutes from Downtown Anderson and convenient to Anderson University, shopping, dining, healthcare, parks, golf, and I-85, with easy access to Clemson University, Lake Hartwell, and Greenville. Schedule your private showing and see why this Axman Oaks home deserves a place at the top of your list.
Property history
-
Aug 14, 2026Price reduced $337,900 ActiveWas $349,700 2 MLS regions
-
Jul 17, 2026Listed for sale $337,900 ActiveListed 57 Days 2 MLS regions
-
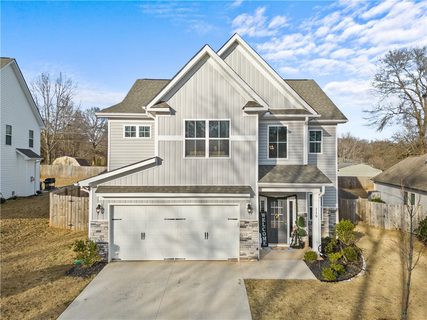
May 3, 2024Sold $335,000 ClosedListed $342,500 · Dec 26, 2023 129 days on market
Show 7 more Show less
-
Mar 11, 2024Price reduced $342,500 ClosedWas $349,900
-
Dec 26, 2023Previously listed $342,500 Closed
-
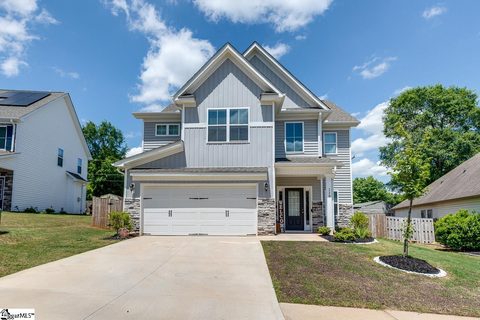
Jul 7, 2023Sold $299,900 ClosedListed $299,999 · May 11, 2023 56 days on market 2 MLS regions
-
May 22, 2023Price reduced $299,999 ClosedWas $319,000
-
May 11, 2023Previously listed $299,999 Closed2 MLS regions
-
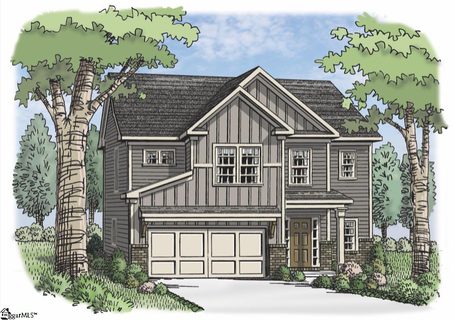
Sep 14, 2021Sold $288,720 ClosedListed $288,720 · Apr 28, 2021 138 days on market
-
Apr 28, 2021Previously listed $288,720 Closed
Property Details
Property Overview
- County
- Anderson
- Levels
- Two
- Architectural Style
- Craftsman
Interior Details
- Flooring
- Carpet
- Ceramic Tile
- Luxury Vinyl
- Appliances
- Dishwasher
- Disposal
- Self Cleaning Oven
- Refrigerator
- Electric Oven
- Free-Standing Electric Range
- Range
- Microwave
- Gas Water Heater
- Tankless Water Heater
- Laundry Features
- 2nd Floor
- Walk-in
- Electric Dryer Hookup
- Washer Hookup
- Laundry Room
- Interior Features
- 2 Story Foyer
- High Ceilings
- Ceiling Fan(s)
- Ceiling Smooth
- Tray Ceiling(s)
- Granite Counters
- Open Floorplan
- Soaking Tub
- Walk-In Closet(s)
- Pantry
- Fireplace Features
- Gas Log
Parking And Garage
- Garage Spaces
- 2
- Parking Features
- Attached
- Concrete
- Garage Door Opener
- Key Pad Entry
- Driveway
Exterior Features
- Roof
- Architectural
- Driveway
- Attached
- Concrete
- Garage Door Opener
- Key Pad Entry
- Driveway
- Foundation
- Slab
- Patio Porch
- Patio
- Front Porch
- Rear Porch
- Construction
- Stone
- Vinyl Siding
Lot And Land
- Lot Features
- 1/2 Acre or Less
- Sidewalk
- Sloped
- Few Trees
- Lot Size Acres
- 0.19
Utilities And Systems
- Sewer
- Public Sewer
- Cooling
- Central Air
- Electric
- Heating
- Forced Air
- Natural Gas
- Utilities
- Underground Utilities
- Cable Available
- Water Source
- Public
Tax Information
- Annual Tax
- 2916.02
Community
- Community Features
- Street Lights
- Sidewalks
Primary Suite
- Features
- Double Sink
- Full Bath
- Primary on 2nd Lvl
- Shower-Separate
- Tub-Garden
- Tub-Separate
- Walk-in Closet
Listed by Adair S Senn of BHHS C Dan Joyner - Woodruff Rd
Location
- Address
- 119 Sloan Avenue
- City
- Anderson, SC 29621
- Community
- Axman Oaks
- County
- Anderson
Schools
- Elementary
- Midway
- Middle
- Glenview
- High
- T. L. Hanna
School assignments may change. Contact the school district to confirm.
The information is being provided by Greater Greenville MLS. Information deemed reliable but not guaranteed. Information is provided for consumers’ personal, non-commercial use, and may not be used for any purpose other than the identification of potential properties for purchase. Copyright 2026 Greater Greenville MLS. All Rights Reserved.