116 Augusta National
Anderson, SC 29621
$138/Sq Ft
6 bd · 5 ba · 5,380 sqft · $138/sqft
HOA & Association
- Other
- Pools
- StreetLights
- SeeRemarks
About This Home
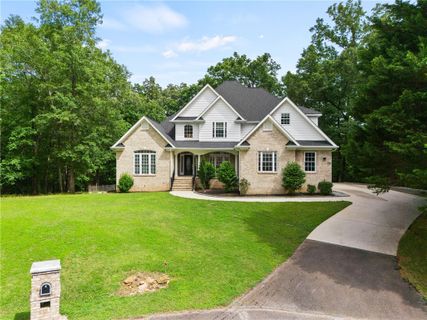
Discover a must-see classic home located in Cobb’s Glen, a highly sought-after golf community, complete with an updated golf course and fantastic amenities that enhance your lifestyle. This striking residence offers ample space for everyone, featuring 6 oversized bedrooms spread across 3 levels, along with 5 full bathrooms, ensuring that you and your guests will never feel crowded. As you enter, you're welcomed by an impressive brick entryway leading into a two-story foyer, which showcases the great room with its stunning floor-to-ceiling windows.
Beautiful hardwood floors guide you through the heart of the home. As you pass a gorgeous curved staircase, you arrive at the spacious great room, which offers serene views of the tranquil wooded area surrounding the property. The kitchen, a perfect spot for entertaining, boasts freshly painted cabinets, granite countertops, and a chef's island.
Adjacent to the breakfast area is a delightful sunroom with French-style sliding doors leading to an updated composite deck, ideal for outdoor gatherings. The main level also features the primary bedroom with an oversized en-suite bathroom, as well as an additional bedroom for guests or family. Ascending to the upper level, you'll find an open loft that's perfect for a cozy reading nook or a secondary family room.
One of the bedrooms has a private balcony that overlooks the property and the beautiful forest preservation beyond. Additionally, there's another bedroom and a large recreation room, providing plenty of space for creativity. The lower level consists of a partially finished basement with 2 more bedrooms and a full bathroom, as well as a small flex room perfect for crafting or an extra home office.
There’s also ample storage and a notable feature: a hurricane shelter located at the front of the home.
Property Details
Overview
- Age
- 11-20 Years
- Style
- Traditional
- Levels
- ThreeOrMore
- Security
- SecuritySystemOwned
- SmokeDetectors
Interior Features
- Flooring
- Carpet
- CeramicTile
- Hardwood
- Appliances
- BuiltInOven
- Dryer
- Dishwasher
- GasWaterHeater
- Microwave
- Refrigerator
- SmoothCooktop
- Washer
- Room Types
- BreakfastRoomNook
- BonusRoom
- Laundry
- Loft
- Other
- Recreation
- Sunroom
- Total Rooms
- 0
- Interior Features
- TrayCeilings
- CeilingFans
- CathedralCeilings
- DualSinks
- EntranceFoyer
- FrenchDoorsAtriumDoors
- Fireplace
- GraniteCounters
- HighCeilings
- JettedTub
- BathInPrimaryBedroom
- MainLevelPrimary
- Other
- SeeRemarks
- SmoothCeilings
- SeparateShower
- VaultedCeilings
- WalkInClosets
- WalkInShower
- BreakfastArea
- Loft
Parking And Garage
- Garage Spaces
- 2
- Parking Features
- Attached
- Garage
- Driveway
- GarageDoorOpener
Exterior Features
- Roof
- Architectural
- Shingle
- Foundation
- Basement
- Patio Porch
- Balcony
- Deck
- Patio
- Construction
- Brick
- VinylSiding
- WoodSiding
- Exterior Features
- Balcony
- Deck
- Patio
Lot And Land
- Lot Features
- CulDeSac
- GentleSloping
- OutsideCityLimits
- Subdivision
- Sloped
- Trees
- Wooded
- Lot Size Acres
- 0.5
Systems And Utilities
- Sewer
- PublicSewer
- Cooling
- CentralAir
- Electric
- ForcedAir
- Heating
- Electric
- ForcedAir
- HeatPump
- MultipleHeatingUnits
- Utilities
- UndergroundUtilities
- Water Source
- Public
Tax Information
- Annual Tax
- 3825
- Parcel Number
- 174-14-01-011-000
Community And Hoa
- Hoa Fee
- 600
- Hoa Includes
- Other
- Pools
- StreetLights
- SeeRemarks
- Hoa Fee Frequency
- Annually
- Community Features
- CommonGroundsArea
- Clubhouse
- Golf
- Other
- Pool
- SeeRemarks
Listed by Jen Hubbell of Keller Williams DRIVE
Location
- Address
- 116 Augusta National
- City
- Anderson, SC 29621
- Community
- Cobb's Glen
- County
- Anderson
Schools
- Elementary
- Midway Elem
- Middle
- Glenview Middle
- High
- Tl Hanna High
School assignments may change. Contact the school district to confirm.
This information is deemed reliable, but not guaranteed. Neither, the Western Upstate Association of REALTORS®, Inc. or Western Upstate Multiple Listing Service of South Carolina Inc., nor the listing broker, nor their agents or subagents are responsible for the accuracy of the information. The buyer is responsible for verifying all information. This information is provided by the Western Upstate Association of REALTORS®, Inc. and Western Upstate Multiple Listing Service of South Carolina, Inc. for use by its members and is not intended for the use for any other purpose. Information is provided for consumers’ personal, non-commercial use, and may not be used for any purpose other than the identification of potential properties for purchase. The data relating to real estate for sale on this Web site comes in part from the Broker Reciprocity Program of the Western Upstate Association of REALTORS®, Inc. and the Western Upstate Multiple Listing Service, Inc.
Free account needed — create one to continue viewing homes.
Members see everything — free👋 Still browsing Cobb's Glen?
See everything on 116 Augusta National
Full photos, price history, and every active & pending home in Cobb's Glen with a free account.
 1 / 31
- ✓ Full price & tax history for this home
- ✓ Every active & pending Cobb's Glen listing
- ✓ Price-drop & new-listing alerts — you control them
Palmetto Park Realty Team
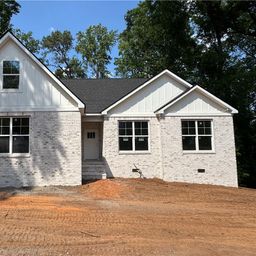 $605K
$605K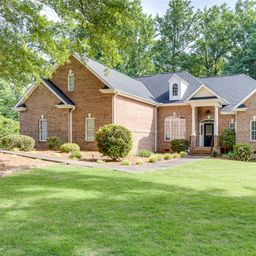 $535K
$535K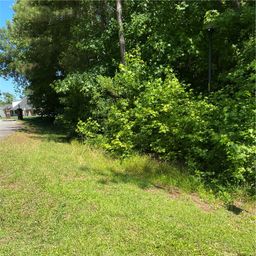 $65K
$65KCheck your messages
Enter your 6-digit code
We sent a code to .
You're in — want text alerts too?
Verify your number and we'll text you price drops and new Cobb's Glen listings. 1–2 texts a month, stop anytime.
You're in
Enjoy full access to 116 Augusta National and every home on Palmetto Park.