$175,000
108 Green Forest Drive
Anderson, SC 29625
About This Property
This Property Has Been Sold
This property sold 7 years ago and is no longer available for purchase.
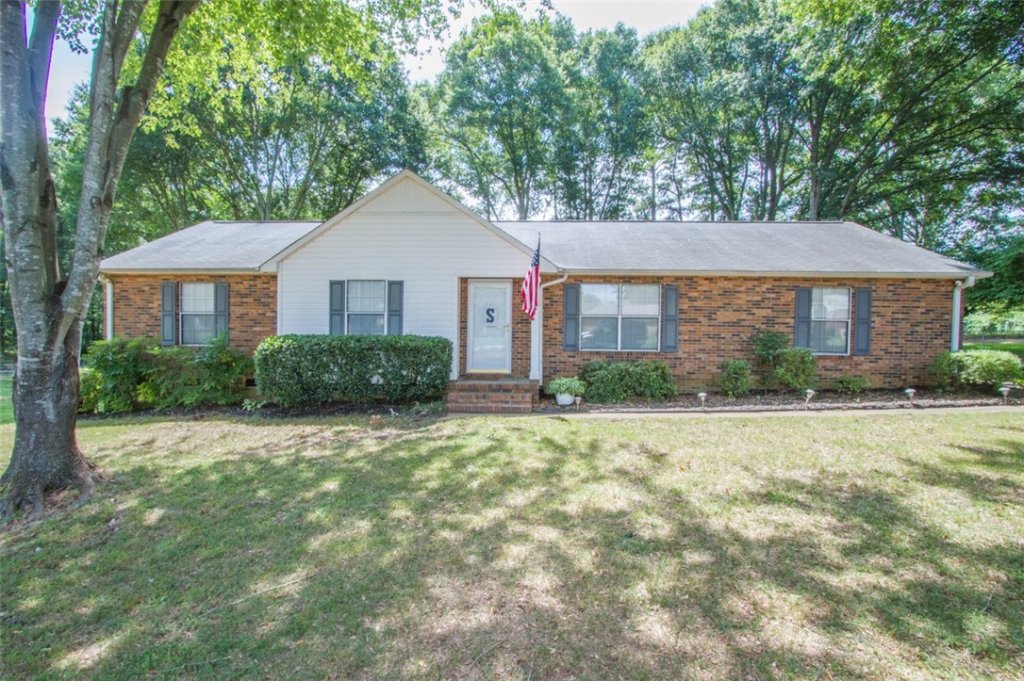
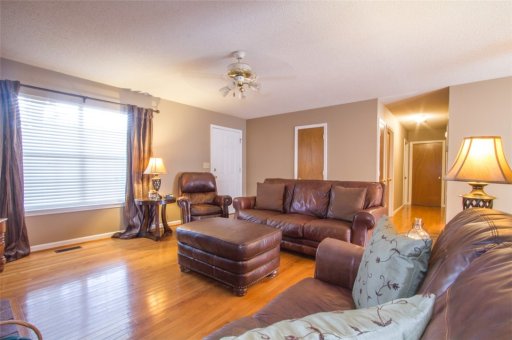
View active listings in Greenforest Sub →Well maintained one level home with a spacious yard. Floor plan features four bedrooms, a living room, and a den. (One of the bedrooms is currently used as an office.
) Private patio off the back overlooking level large yard. Home has a new roof and a new HVAC unit, kitchen appliances are 2 years old, new septic system, including drain lines 5 years ago. Convenient location to shopping and schools and access to I-85, 10 mins to downtown Anderson.
WUM MLS # 441611432
Quick Facts
Time on Site
7 years ago
Property Type
Residential
Year Built
1993
Price/Sq.Ft.
$102
Property Details
Schools
Features & Amenities
Location & Map
Map View
Loading map...
Additional Information
Lot & Land
- Level
- OutsideCityLimits
- Subdivision
- Trees
Community & H O A
Tax Information
Parking & Garage
- Attached
- Garage
- Driveway
- GarageDoorOpener
Property Details
Exterior Features
- Composition
- Shingle
- Brick
- VinylSiding
- Patio
- StormWindowsDoors
Interior Features
- Carpet
- CeramicTile
- Hardwood
- Dryer
- Dishwasher
- ElectricOven
- ElectricRange
- ElectricWaterHeater
- Microwave
- Refrigerator
- Washer
- BreakfastRoomNook
- Office
- Bookcases
- CeilingFans
- Fireplace
- LaminateCountertop
- BathInPrimaryBedroom
- MainLevelPrimary
- PullDownAtticStairs
- TubShower
- CableTv
- WalkInClosets
- BreakfastArea
- SeparateFormalLivingRoom
Systems & Utilities
- CentralAir
- Electric
- Central
- Electric
- ElectricityAvailable
- SepticAvailable
- WaterAvailable
- CableAvailable
Listing Agent Information
This information is deemed reliable, but not guaranteed. Neither, the Western Upstate Association of REALTORS®, Inc. or Western Upstate Multiple Listing Service of South Carolina Inc., nor the listing broker, nor their agents or subagents are responsible for the accuracy of the information. The buyer is responsible for verifying all information. This information is provided by the Western Upstate Association of REALTORS®, Inc. and Western Upstate Multiple Listing Service of South Carolina, Inc. for use by its members and is not intended for the use for any other purpose. Information is provided for consumers' personal, non-commercial use, and may not be used for any purpose other than the identification of potential properties for purchase. The data relating to real estate for sale on this Web site comes in part from the Broker Reciprocity Program of the Western Upstate Association of REALTORS®, Inc. and the Western Upstate Multiple Listing Service, Inc.
Questions about this property?
Palmetto Park Realty Team
You Might Also Like...
Interested in selling in Greenforest Sub?