108 Carnoustie Circle
Anderson, SC 29621
Est. $3,616/mo — See my rate
$213/Sq Ft
5 bd · 3 ba · 2,950 sqft · $213/sqft
About This Home
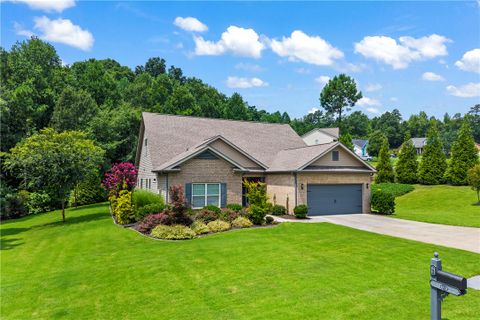
Picture a private backyard retreat centered around a sparkling inground pool with a waterfall fountain cascading gently into the water, creating a peaceful ambiance with the soothing sound of flowing water. Just outside the back door is an inviting cabana that offers comfortable shaded seating, making it the perfect place to relax, entertain guests, or escape the midday sun. The surrounding pool deck provides ample space for lounge chairs and outdoor dining.
Beyond the pool, a lush, well-maintained grassy lawn provides an open area for children to play or pets to roam. At the rear of the property, the landscape transitions into a backdrop of mature woods, which offers exceptional privacy. If this isn't enough, wait until you see the inside of the home!
Step inside to an inviting open floor plan designed for both comfortable everyday living, as well as effortless entertaining. The main living area is enhanced by 11-foot ceilings, while rich hardwood floors extend throughout the entire main level. The seamless flow between the living room, dining area, and kitchen maximizes natural night and enhances social connection.
You'll find abundant counter space in the kitchen, as well as a pantry for convenient storage. All kitchen appliances are less than four years old and have Wi-Fi capability. The breakfast area is the perfect spot for casual meals, while the countertop bar offers additional seating for family or guests.
A walk-in laundry room is located just off the kitchen, as well as a convenient drop zone with built-in storage for coats and shoes. The spacious primary suite includes a walk-in closet with custom storage and a private bath with a double vanity, walk-in shower, and a garden tub. There are two guest rooms on this level, along with a full bathroom, and a powder room located near the main entrance.
The second floor features two spacious bedrooms and a full bathroom. The larger bedroom offers flexible space and could easily serve as a playroom, media room, home gym, or additional living area to fit your needs. Recent updates include upgraded lighting & ceiling fans, new paint throughout, new plumbing fixtures, smart thermostat, Ring security system, and new hardwood floors in main level guest rooms, primary closet, and laundry room.
Additional features include a tankless water heater, gas fireplace, and heated in-ground pool. The detached building by the pool which is wired for lights & outlets and could be easily finished to serve as a pool house. An additional storage shed is located in the wooded area behind the house.
Conveniently located near Highway 81 and Brookstone Golf Course, this home offers easy access to shopping, dining, and everyday conveniences. Innisbrook is a restricted subdivision located outside of the city limits, and there is no HOA.
Property Details
Overview
- Age
- 6-10 Years
- Style
- Traditional
- Levels
- OneAndOneHalf
- Security
- SmokeDetectors
Interior Features
- Flooring
- Carpet
- Hardwood
- Tile
- Appliances
- Dishwasher
- ElectricOven
- ElectricRange
- GasWaterHeater
- Microwave
- Refrigerator
- TanklessWaterHeater
- Room Types
- BreakfastRoomNook
- DiningRoom
- Laundry
- Total Rooms
- 10
- Interior Features
- Bathtub
- CeilingFans
- CathedralCeilings
- DualSinks
- Fireplace
- GraniteCounters
- GardenTubRomanTub
- BathInPrimaryBedroom
- MainLevelPrimary
- SmoothCeilings
- SeparateShower
- WalkInClosets
- WalkInShower
- WindowTreatments
- BreakfastArea
Parking And Garage
- Garage Spaces
- 2
- Parking Features
- Attached
- Garage
- Driveway
- GarageDoorOpener
Exterior Features
- Roof
- Architectural
- Shingle
- Foundation
- Slab
- Patio Porch
- Patio
- Construction
- Brick
- VinylSiding
- Exterior Features
- SprinklerIrrigation
- Pool
- Patio
Lot And Land
- Lot Features
- Level
- OutsideCityLimits
- Subdivision
- Lot Size Acres
- 0.63
Systems And Utilities
- Sewer
- PublicSewer
- Cooling
- CentralAir
- Electric
- Zoned
- Heating
- Central
- ForcedAir
- Gas
- Zoned
- Utilities
- UndergroundUtilities
- Water Source
- Public
Tax Information
- Tax Year
- 2026
- Annual Tax
- 3742
- Parcel Number
- 143-04-01-038
Listing Information
- Mls Number
- 20304498
Listed by Kelin Ashley of Parker Quigley Properties LLC
Location
- Address
- 108 Carnoustie Circle
- City
- Anderson, SC 29621
- Community
- Innisbrook
Schools
- Elementary
- Spearman Elem
- Middle
- Wren Middle
- High
- Wren High
School assignments may change. Contact the school district to confirm.
This information is deemed reliable, but not guaranteed. Neither, the Western Upstate Association of REALTORS®, Inc. or Western Upstate Multiple Listing Service of South Carolina Inc., nor the listing broker, nor their agents or subagents are responsible for the accuracy of the information. The buyer is responsible for verifying all information. This information is provided by the Western Upstate Association of REALTORS®, Inc. and Western Upstate Multiple Listing Service of South Carolina, Inc. for use by its members and is not intended for the use for any other purpose. Information is provided for consumers’ personal, non-commercial use, and may not be used for any purpose other than the identification of potential properties for purchase. The data relating to real estate for sale on this Web site comes in part from the Broker Reciprocity Program of the Western Upstate Association of REALTORS®, Inc. and the Western Upstate Multiple Listing Service, Inc.
Free account needed — create one to continue viewing homes.
Members see everything — free👋 Still browsing Innisbrook?
See everything on 108 Carnoustie Circle
Full photos, price history, and every active & pending home in Innisbrook with a free account.
 1 / 38
- ✓ Full price & tax history for this home
- ✓ Every active & pending Innisbrook listing
- ✓ Price-drop & new-listing alerts — you control them
Palmetto Park Realty Team
 $629K
$629K $89K
$89KCheck your messages
Enter your 6-digit code
We sent a code to .
You're in — want text alerts too?
Verify your number and we'll text you price drops and new Innisbrook listings. 1–2 texts a month, stop anytime.
You're in
Enjoy full access to 108 Carnoustie Circle and every home on Palmetto Park.