1036 Tuscany Drive
Anderson, SC 29621
$164/Sq Ft
Sold
4 bd · 3 ba · 2,524 sqft · $164/sqft
HOA & Association
- Pools
- StreetLights
About This Home
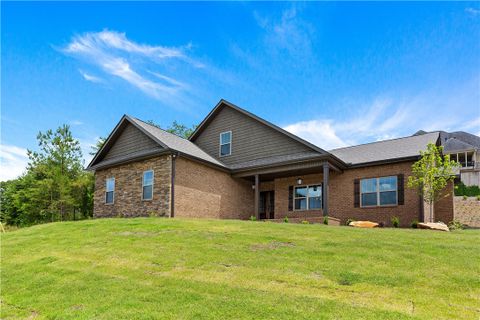
New Construction-Move In Ready! Sought after open floor plan with master on the main level! So many upgrades are included in this 4 bedroom, 3 full baths, plus large loft area/bonus room.
Beautiful granite counter tops in the kitchen and large kitchen island, stainless steel appliances and farm house sink, laminate hardwoods through out main living area, plus gas fireplace. All 3 full baths include granite countertops, tile floors, and upgraded lighting. Master bedroom has large walk in closet, trey ceilings, and double vanity sinks.
Covered front and back patio for outdoor living, PLUS an additional large storage area for golf carts, workshop, and storage. One of the few homes left in desirable Tuscany Subdivision. Community Pool and clubhouse.
Property Details
Overview
- Age
- New/Never Occupied
- Style
- Craftsman
- Levels
- OneAndOneHalf
- Security
- SmokeDetectors
Interior Features
- Flooring
- Carpet
- CeramicTile
- Hardwood
- Appliances
- Dishwasher
- Disposal
- GasWaterHeater
- Microwave
- PlumbedForIceMaker
- Room Types
- BreakfastRoomNook
- BonusRoom
- Laundry
- Total Rooms
- 0
- Interior Features
- TrayCeilings
- DualSinks
- Fireplace
- GraniteCounters
- HighCeilings
- BathInPrimaryBedroom
- SmoothCeilings
- ShowerOnly
- CableTv
- VaultedCeilings
- WalkInClosets
- BreakfastArea
Parking And Garage
- Garage Spaces
- 2
- Parking Features
- Attached
- Garage
- Driveway
Exterior Features
- Roof
- Architectural
- Shingle
- Foundation
- Slab
- Patio Porch
- FrontPorch
- Patio
- Construction
- Brick
- Stone
- Exterior Features
- SprinklerIrrigation
- Porch
- Patio
Lot And Land
- Lot Features
- OutsideCityLimits
- Subdivision
Systems And Utilities
- Sewer
- PublicSewer
- Cooling
- CentralAir
- ForcedAir
- Heating
- Central
- Gas
- Utilities
- ElectricityAvailable
- NaturalGasAvailable
- SewerAvailable
- CableAvailable
- UndergroundUtilities
- WaterAvailable
- Water Source
- Public
Tax Information
- Parcel Number
- 144-03-01-118-000
Community And Hoa
- Hoa Fee
- 525
- Hoa Includes
- Pools
- StreetLights
- Hoa Fee Frequency
- Annually
- Community Features
- Clubhouse
- Pool
Listed by Jacqueline Haffner of Access Realty, LLC
Location
- Address
- 1036 Tuscany Drive
- City
- Anderson, SC 29621
- Community
- Tuscany
- County
- Anderson
Schools
- Elementary
- Wren Elem
- Middle
- Wren Middle
- High
- Wren High
School assignments may change. Contact the school district to confirm.
This information is deemed reliable, but not guaranteed. Neither, the Western Upstate Association of REALTORS®, Inc. or Western Upstate Multiple Listing Service of South Carolina Inc., nor the listing broker, nor their agents or subagents are responsible for the accuracy of the information. The buyer is responsible for verifying all information. This information is provided by the Western Upstate Association of REALTORS®, Inc. and Western Upstate Multiple Listing Service of South Carolina, Inc. for use by its members and is not intended for the use for any other purpose. Information is provided for consumers’ personal, non-commercial use, and may not be used for any purpose other than the identification of potential properties for purchase. The data relating to real estate for sale on this Web site comes in part from the Broker Reciprocity Program of the Western Upstate Association of REALTORS®, Inc. and the Western Upstate Multiple Listing Service, Inc.
Free account needed — create one to continue viewing homes.
Members see everything — free👋 Still browsing Tuscany?
See everything on 1036 Tuscany Drive
Full photos, price history, and every active & pending home in Tuscany with a free account.
 1 / 33
- ✓ Full price & tax history for this home
- ✓ Every active & pending Tuscany listing
- ✓ Price-drop & new-listing alerts — you control them
Palmetto Park Realty Team
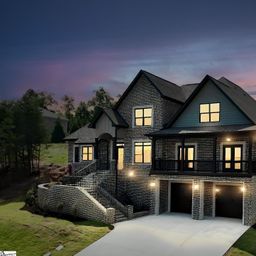 $780K
$780K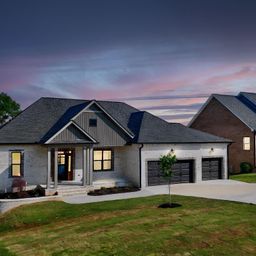 $750K
$750K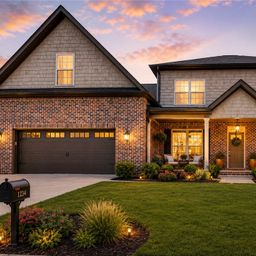 $575K
$575K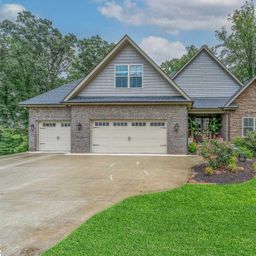 $525K
$525K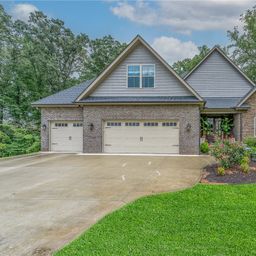 $525K
$525K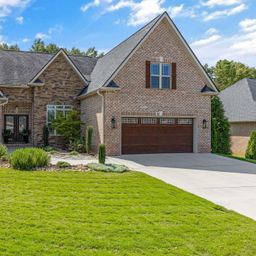 $470K
$470KCheck your messages
Enter your 6-digit code
We sent a code to .
You're in — want text alerts too?
Verify your number and we'll text you price drops and new Tuscany listings. 1–2 texts a month, stop anytime.
You're in
Enjoy full access to 1036 Tuscany Drive and every home on Palmetto Park.